News and Updates
July 29, 2026
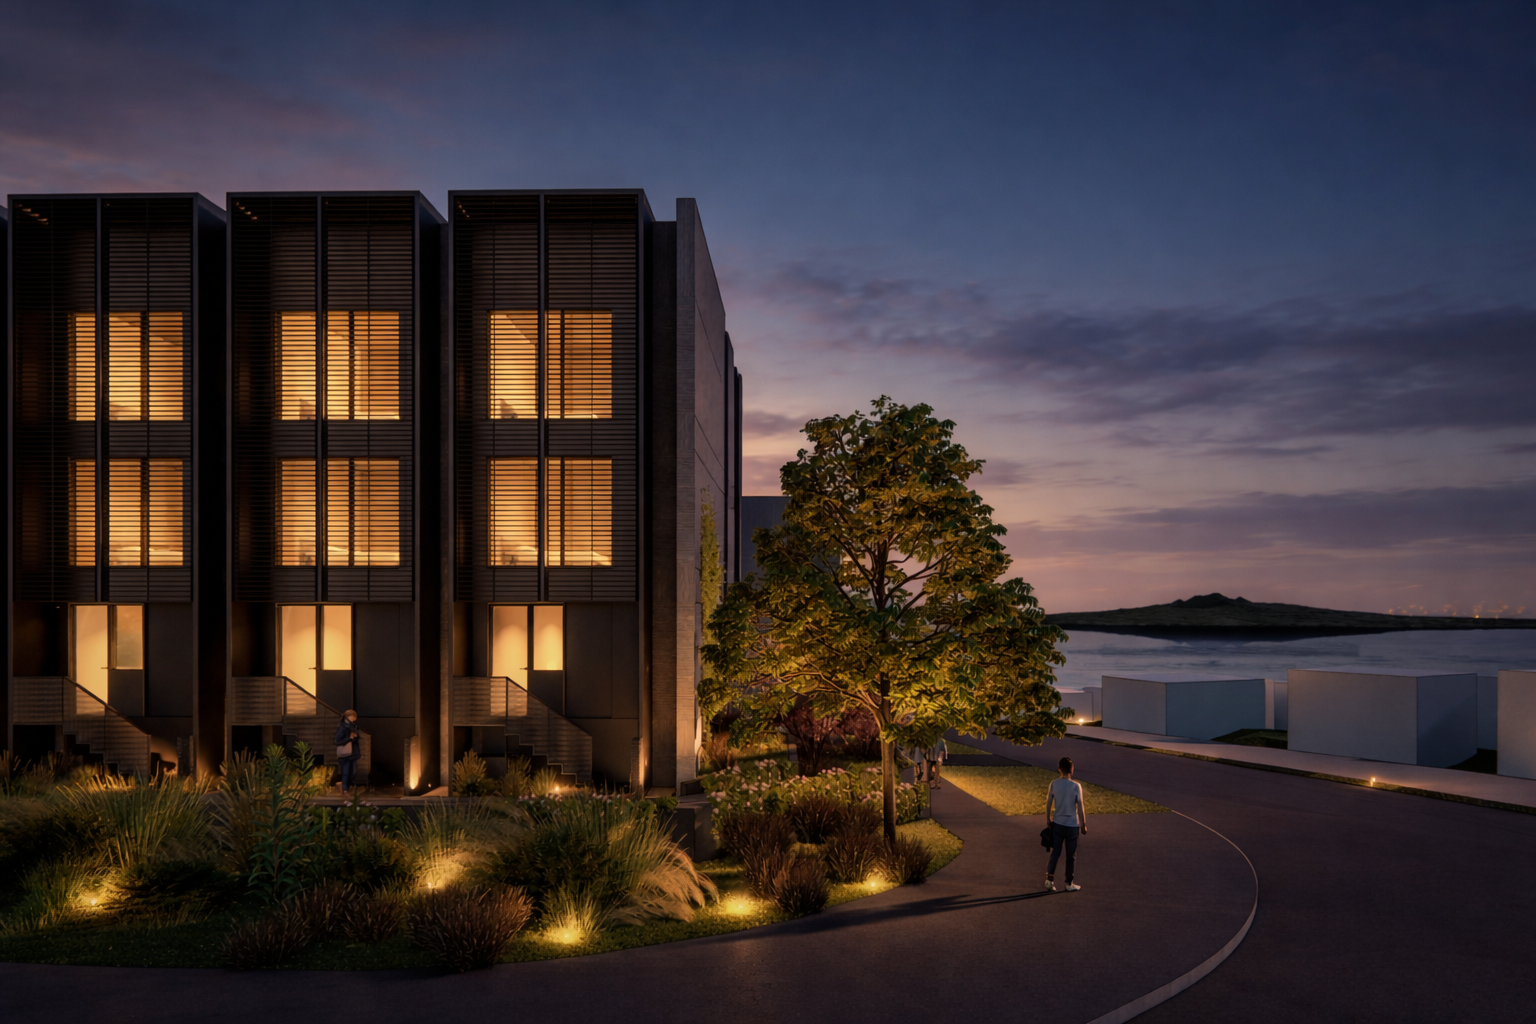
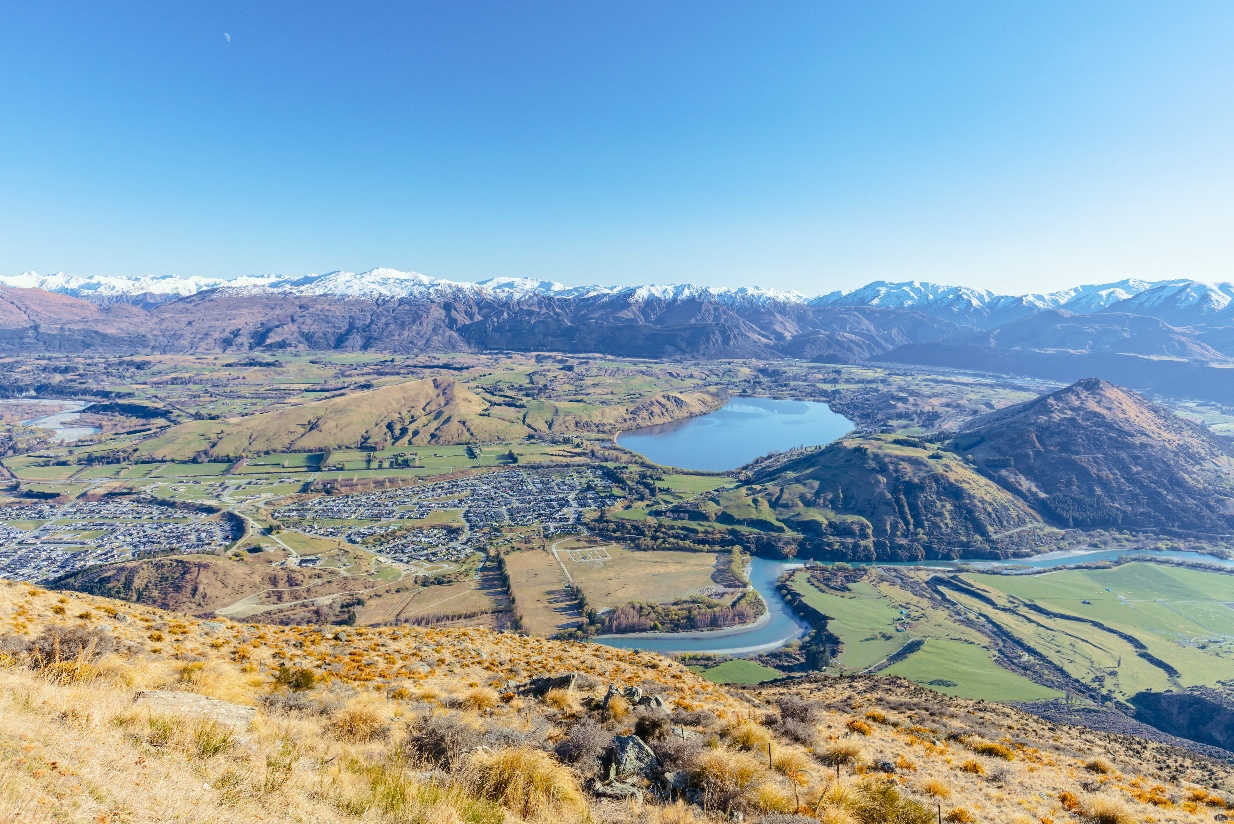
429 Ladies Mile Update July 2026
Clarke Group has prepared the following Q&A to provide more information to the community around our revised resource consent application for 429 Ladies Mile, lodged with QLDC in July 2026.
The application proposes increasing the originally consented density. Why has Clarke Group changed its plans?
Queenstown has changed, and so has the way we think about building communities.
When the original consent was approved in 2024, it reflected the planning priorities of the time. Since then, the vision for Ladies Mile has evolved into creating a thriving urban neighbourhood where more people can live closer to public transport, parks, jobs and everyday services.
The Te Pūtahi Ladies Mile Plan Change came into effect in December 2024. The planning and transport work undertaken for Ladies Mile reached a clear conclusion: if we want to reduce congestion, improve public transport and create a community where people have genuine transport choices, we need the right level of density. That's what makes regular bus services viable, encourages more people to walk and cycle, and makes the best use of the significant investment being made in infrastructure.
Our updated proposal responds to that vision. It delivers more homes on land that has already been identified for urban growth, while creating a well-designed neighbourhood with quality open spaces, walkable streets and a range of housing choices for people at different stages of life.
We know Queenstown needs more homes, but it also needs better communities. We believe those two goals go hand in hand. This proposal is about creating a neighbourhood that supports families, workers, first-home buyers and future generations, while helping to deliver the transport outcomes the district has been planning for.
We haven't changed direction. We've refined our plans to better reflect Queenstown's future, making the most of a once-in-a-generation opportunity to deliver the kind of community Ladies Mile is intended to become.
How will the sewage and wastewater network cope with the increased number of homes?
The application does not rely on the existing wastewater network remaining unchanged.
Clarke Group's proposal includes a new precinct-wide wastewater rising main connecting to the Southern Corridor wastewater network via the Shotover Bridge, rather than relying on the existing localised network. Clarke Group will fund this infrastructure, with an estimated construction cost of approximately $28 million, before it is vested as public infrastructure and recovered through Development Contribution credits.
More broadly, this proposal forms part of the planned Ladies Mile infrastructure programme. Queenstown Lakes District Council's Long Term Plan identifies approximately $121 million of development-funded infrastructure investment for the Ladies Mile area, including:
- Stormwater: approximately $50.2 million
- Wastewater: approximately $34.2 million
- Water supply: approximately $29.3 million
- Local transport network: approximately $7.1 million
This infrastructure is intended to be funded through development, rather than existing ratepayers, and will not only service new neighbourhoods but also improve the resilience and capacity of infrastructure that benefits the wider community. As older assets are upgraded and new networks are constructed, existing residents will also benefit from increased system capacity and improved long-term reliability.
The programme is already underway. Construction of the first major transport improvements at the Howards Drive intersection has commenced in partnership with NZTA, with further transport and water infrastructure to be delivered alongside future development.
In addition to infrastructure investment, the proposal will also deliver approximately 4.2 hectares of new public parkland, together with walking and cycling connections, stormwater management systems and other community infrastructure as part of an integrated approach to developing Ladies Mile.
SH6/Ladies Mile is already heavily congested. Will your revised design make this significantly worse?
Reducing congestion is one of the key reasons the Ladies Mile Structure Plan promotes higher-density, mixed-use neighbourhoods rather than traditional suburban development.
Overall Ladies Mile has been designed as a complete community, with homes, parks, shops, schools and community facilities located within easy walking and cycling distance. That means some everyday trips may no longer need to be made by car.
Independent transport planning undertaken for the Ladies Mile Structure Plan concluded that medium and higher residential densities are essential to support frequent public transport and reduce reliance on private vehicles. Lower-density development would actually generate more traffic and make it harder to achieve the transport outcomes planned for the corridor.
Development will also be staged alongside transport infrastructure. No more than 287 homes can be occupied until key upgrades, including the signalised Stalker Road intersection, have been completed. Those requirements are proposed as consent conditions, to make sure that infrastructure keeps pace with development.
The application proposes cycling infrastructure as a traffic mitigation measure. Is that realistic in an alpine town?
Cycling isn't being promoted as a replacement for roads. It's one part of a much broader transport strategy that combines road upgrades, public transport, walking and cycling to give people more travel choices.
The planning vision for Ladies Mile has always been to create a complete community where many everyday destinations, such as schools, parks, shops and community facilities are within easy walking or cycling distance. The aim is that short local trips don't always require getting in the car, while buses become a more attractive option for longer journeys.
Cycling infrastructure is therefore about providing choice rather than expecting everyone to ride a bike. Queenstown's growing use of e-bikes has also made cycling practical for many more people and over longer distances than would have been the case a decade ago.
This isn't Clarke Group introducing a new idea. It reflects almost a decade of planning by QLDC, Waka Kotahi and the Way to Go partnership, all of which have identified integrated public and active transport as essential to addressing long-term congestion on SH6. The proposal delivers bus stops, pedestrian crossings, connected walking and cycling routes and secure cycle storage alongside significant road and intersection upgrades. These measures work together to reduce reliance on private vehicles while ensuring residents continue to have full vehicle access when they need it.
Will trees and vegetation be removed to make way for the development?
Some existing vegetation at 489 Ladies Mile will need to be removed as the site is prepared for development. This includes a mixture of mature and semi-mature exotic trees, shelter planting and ornamental species that were established during the site's former life as a pet lodge operation. Removing this vegetation is a necessary first step in enabling safe public access, site infrastructure works and future development planning.
We understand that the existing trees are part of what people see when they drive along Ladies Mile today, and we don't take their removal lightly. Preparing the site carefully and responsibly is important to us, and it is the foundation for what comes next.
What will replace the trees and vegetation that are removed?
The landscape vision for Ladies Mile is for a genuinely green neighbourhood, that over time will have significantly more coordinated planting, canopy cover and public green space than currently.
Street tree planting, landscaped parks, green pedestrian connections and a diverse mix of native and climate-appropriate species will be established throughout the precinct, across streets, community spaces and residential frontages. Planting will draw on native trees and shrubs, flowering and seasonal specimen trees, grasses, flaxes, tussocks and groundcovers chosen for their resilience, ecological value and contribution to the character of the neighbourhood.
The same landscape design philosophy guiding the approved 429 Ladies Mile development will shape future planting across 489 Ladies Mile and the wider precinct, ensuring a consistent and cohesive approach. The aim is a lasting landscape that supports biodiversity, provides shade and amenity, and helps create a distinctive sense of place along the Ladies Mile corridor for generations to come.
Why is Clarke Group seeking non-notified status? Shouldn't the community have a say on a development of this scale?
The future of Ladies Mile has been one of the most publicly debated planning projects in Queenstown over the past decade. Many people have contributed time and expertise for community consultation, master planning, public submissions, hearings and independent decision-making. That process involved everyone from local residents and community associations through to Queenstown Lakes District Council, Waka Kotahi, Otago Regional Council and ultimately central government.
The outcome of that process is the Te Pūtahi Ladies Mile planning framework, which specifically provides for higher-density housing and recognises that maximising housing in appropriate locations is a key planning priority. Whether Ladies Mile should become a higher-density urban community has been extensively considered through the public planning process.
Resource consent applications are assessed on the environmental effects they generate, rather than simply the number of homes proposed. Under the Ladies Mile provisions, residential developments that comply with the planning framework are generally anticipated to proceed on a non-notified basis because the effects have already been considered through the zoning process. While our application seeks consent for some design and development matters, those relate to how the neighbourhood is delivered rather than whether higher-density housing is appropriate in this location.
Ultimately, whether this application is publicly notified is a decision for QLDC, applying the legal tests in the Resource Management Act. Council is currently obtaining independent expert advice before making that decision, and Clarke Group welcomes that independent assessment.
Learn More
To learn more about the Ladies Mile masterplan, project vision, infrastructure, and future development, please visit our dedicated project page.
July 27, 2026
Clarke Group Opens New Sales Suite, Marking a Milestone in Our Next Chapter
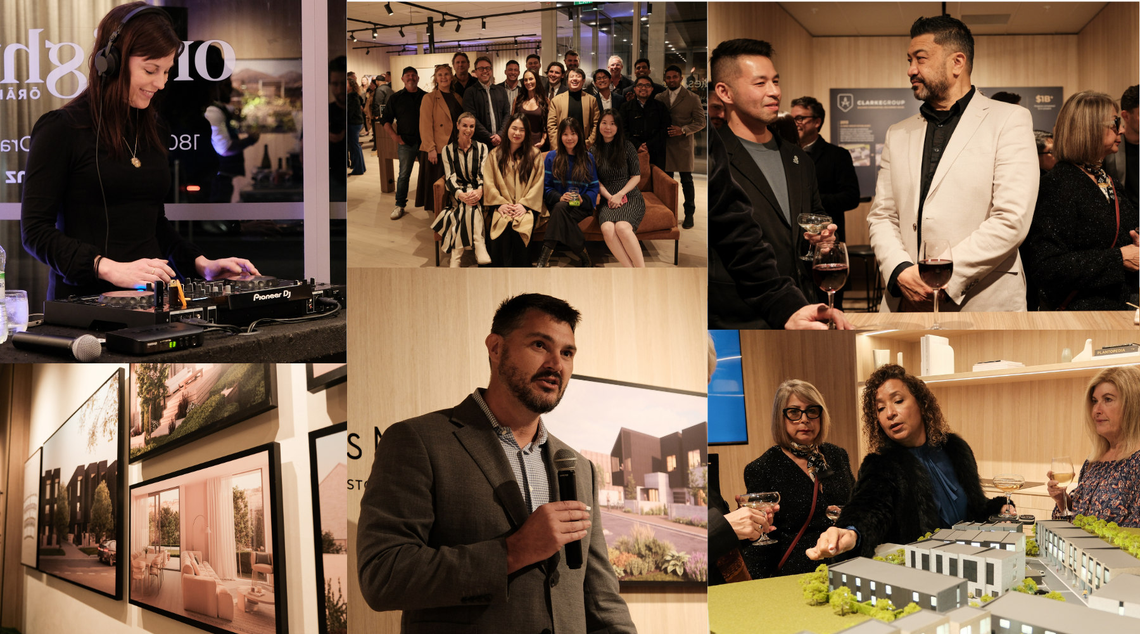
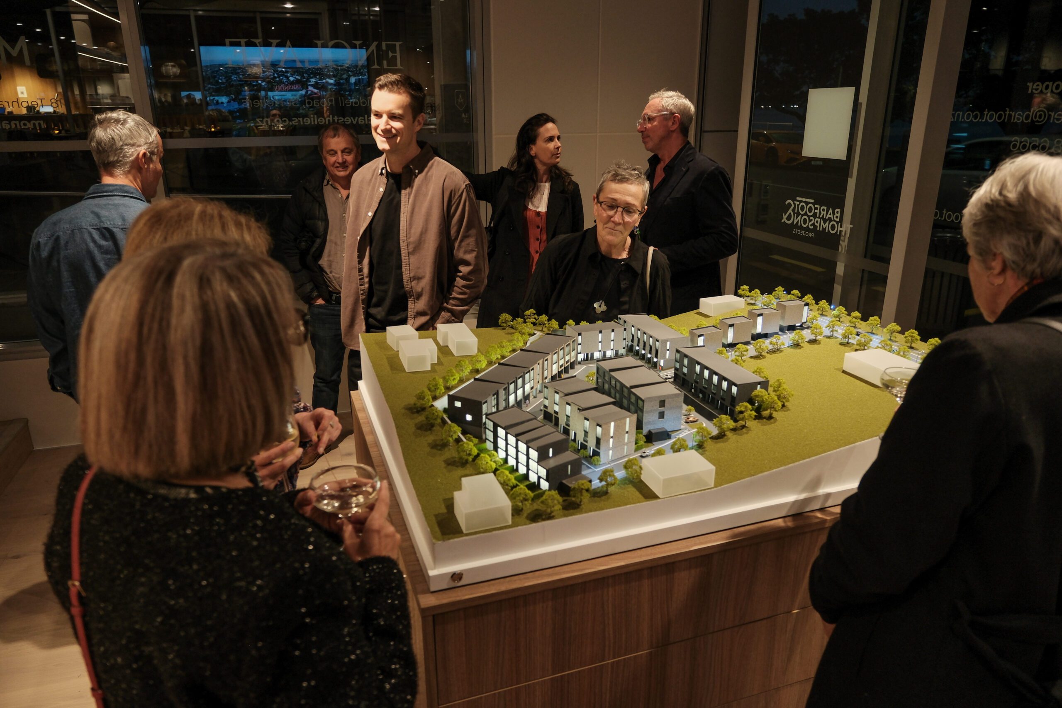
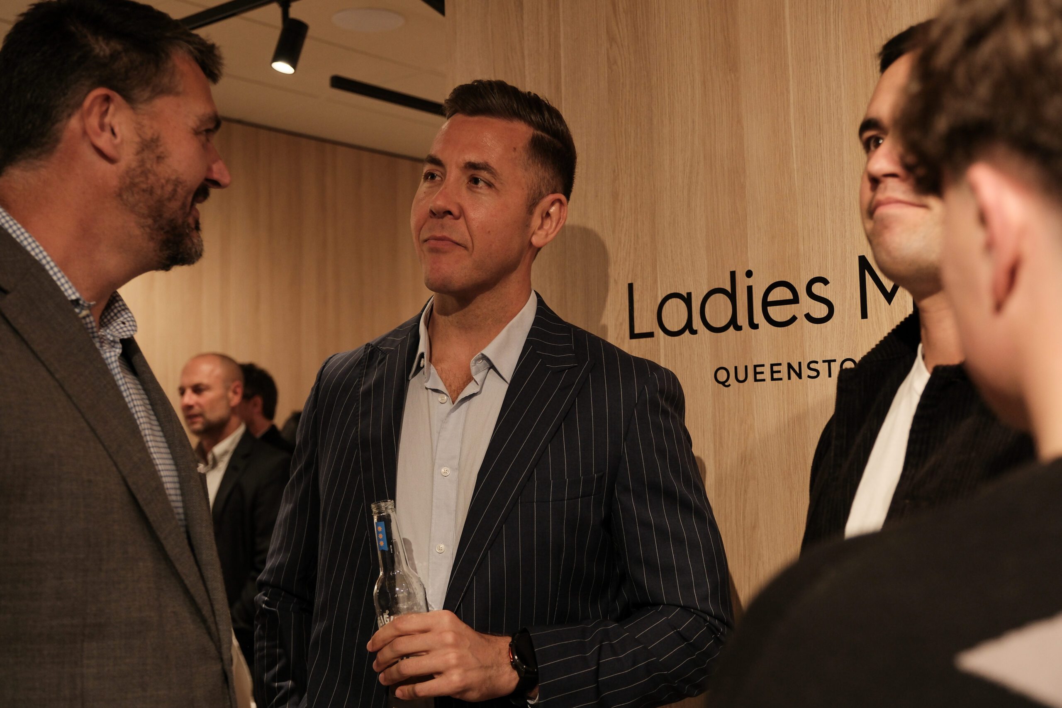
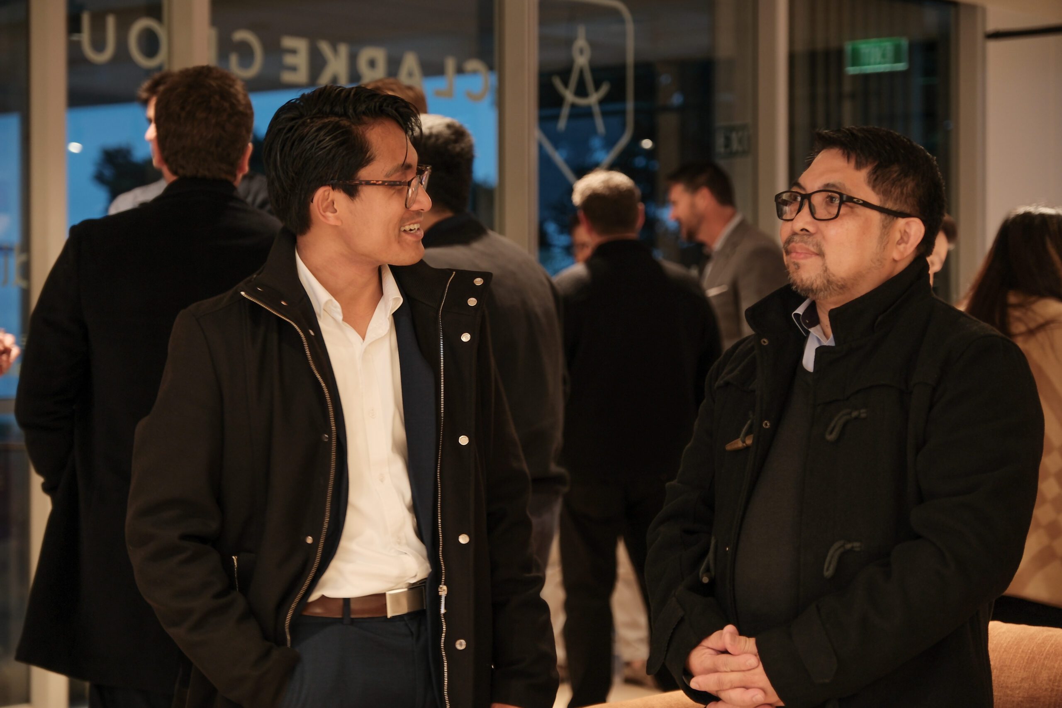
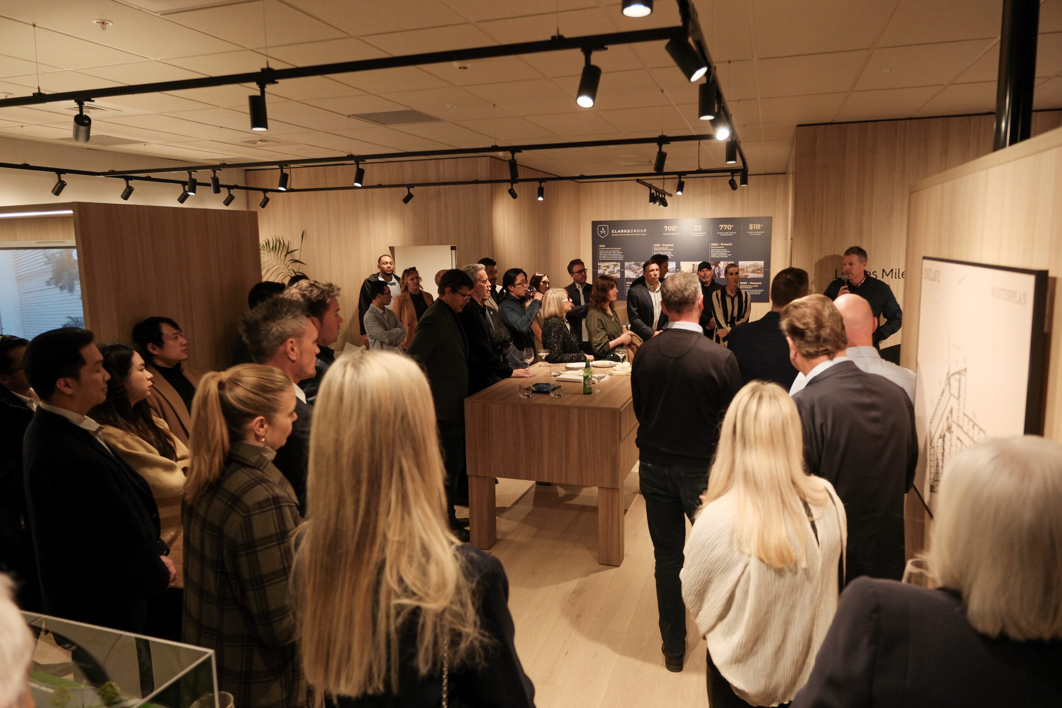
Last week, Clarke Group opened its new Sales Suite, welcoming more than 70 clients, partners, consultants and industry leaders to celebrate the future of residential development across Auckland. The event marked an important moment for the company, reflecting over a decade of growth and a long-term commitment to delivering communities that support how Kiwis live, grow and thrive.
Guests explored Clarke Group’s current and upcoming projects through interactive displays, architectural models and project presentations. The suite features the Eastern Bays collection, including Enclave, Monarc and OneEighty, alongside the Queenstown vision at Ladies Mile. The evening also acknowledged Clarke Group’s foundations in delivering affordable homes and helping hundreds of Kiwi families onto the property ladder.
The evening was supported by Cultural Advisor Saul Roberts, who also acted as MC, guiding guests through the event with a strong focus on connection, partnership and shared purpose.
Guests then heard from a group of speakers representing key parts of the development journey. Ula Letele from the Grace Foundation spoke about the importance of community and the social impact of stable housing. Chris Drum of KPM reflected on the strength of long-term project partnerships and the value of consistent collaboration. Sebastian from MMA shared insights into design, placemaking and the architectural vision shaping Clarke Group’s future communities. Paul Neuhausen of Barfoot & Thompson offered perspectives on market confidence, buyer engagement and the momentum behind Clarke Group’s Eastern Bays developments.
Their contributions highlighted the depth of relationships Clarke Group has built across planning, design, construction, sales and community engagement. The presence of these partners was a testament to the trust, collaboration and shared ambition that underpin every Clarke Group project.
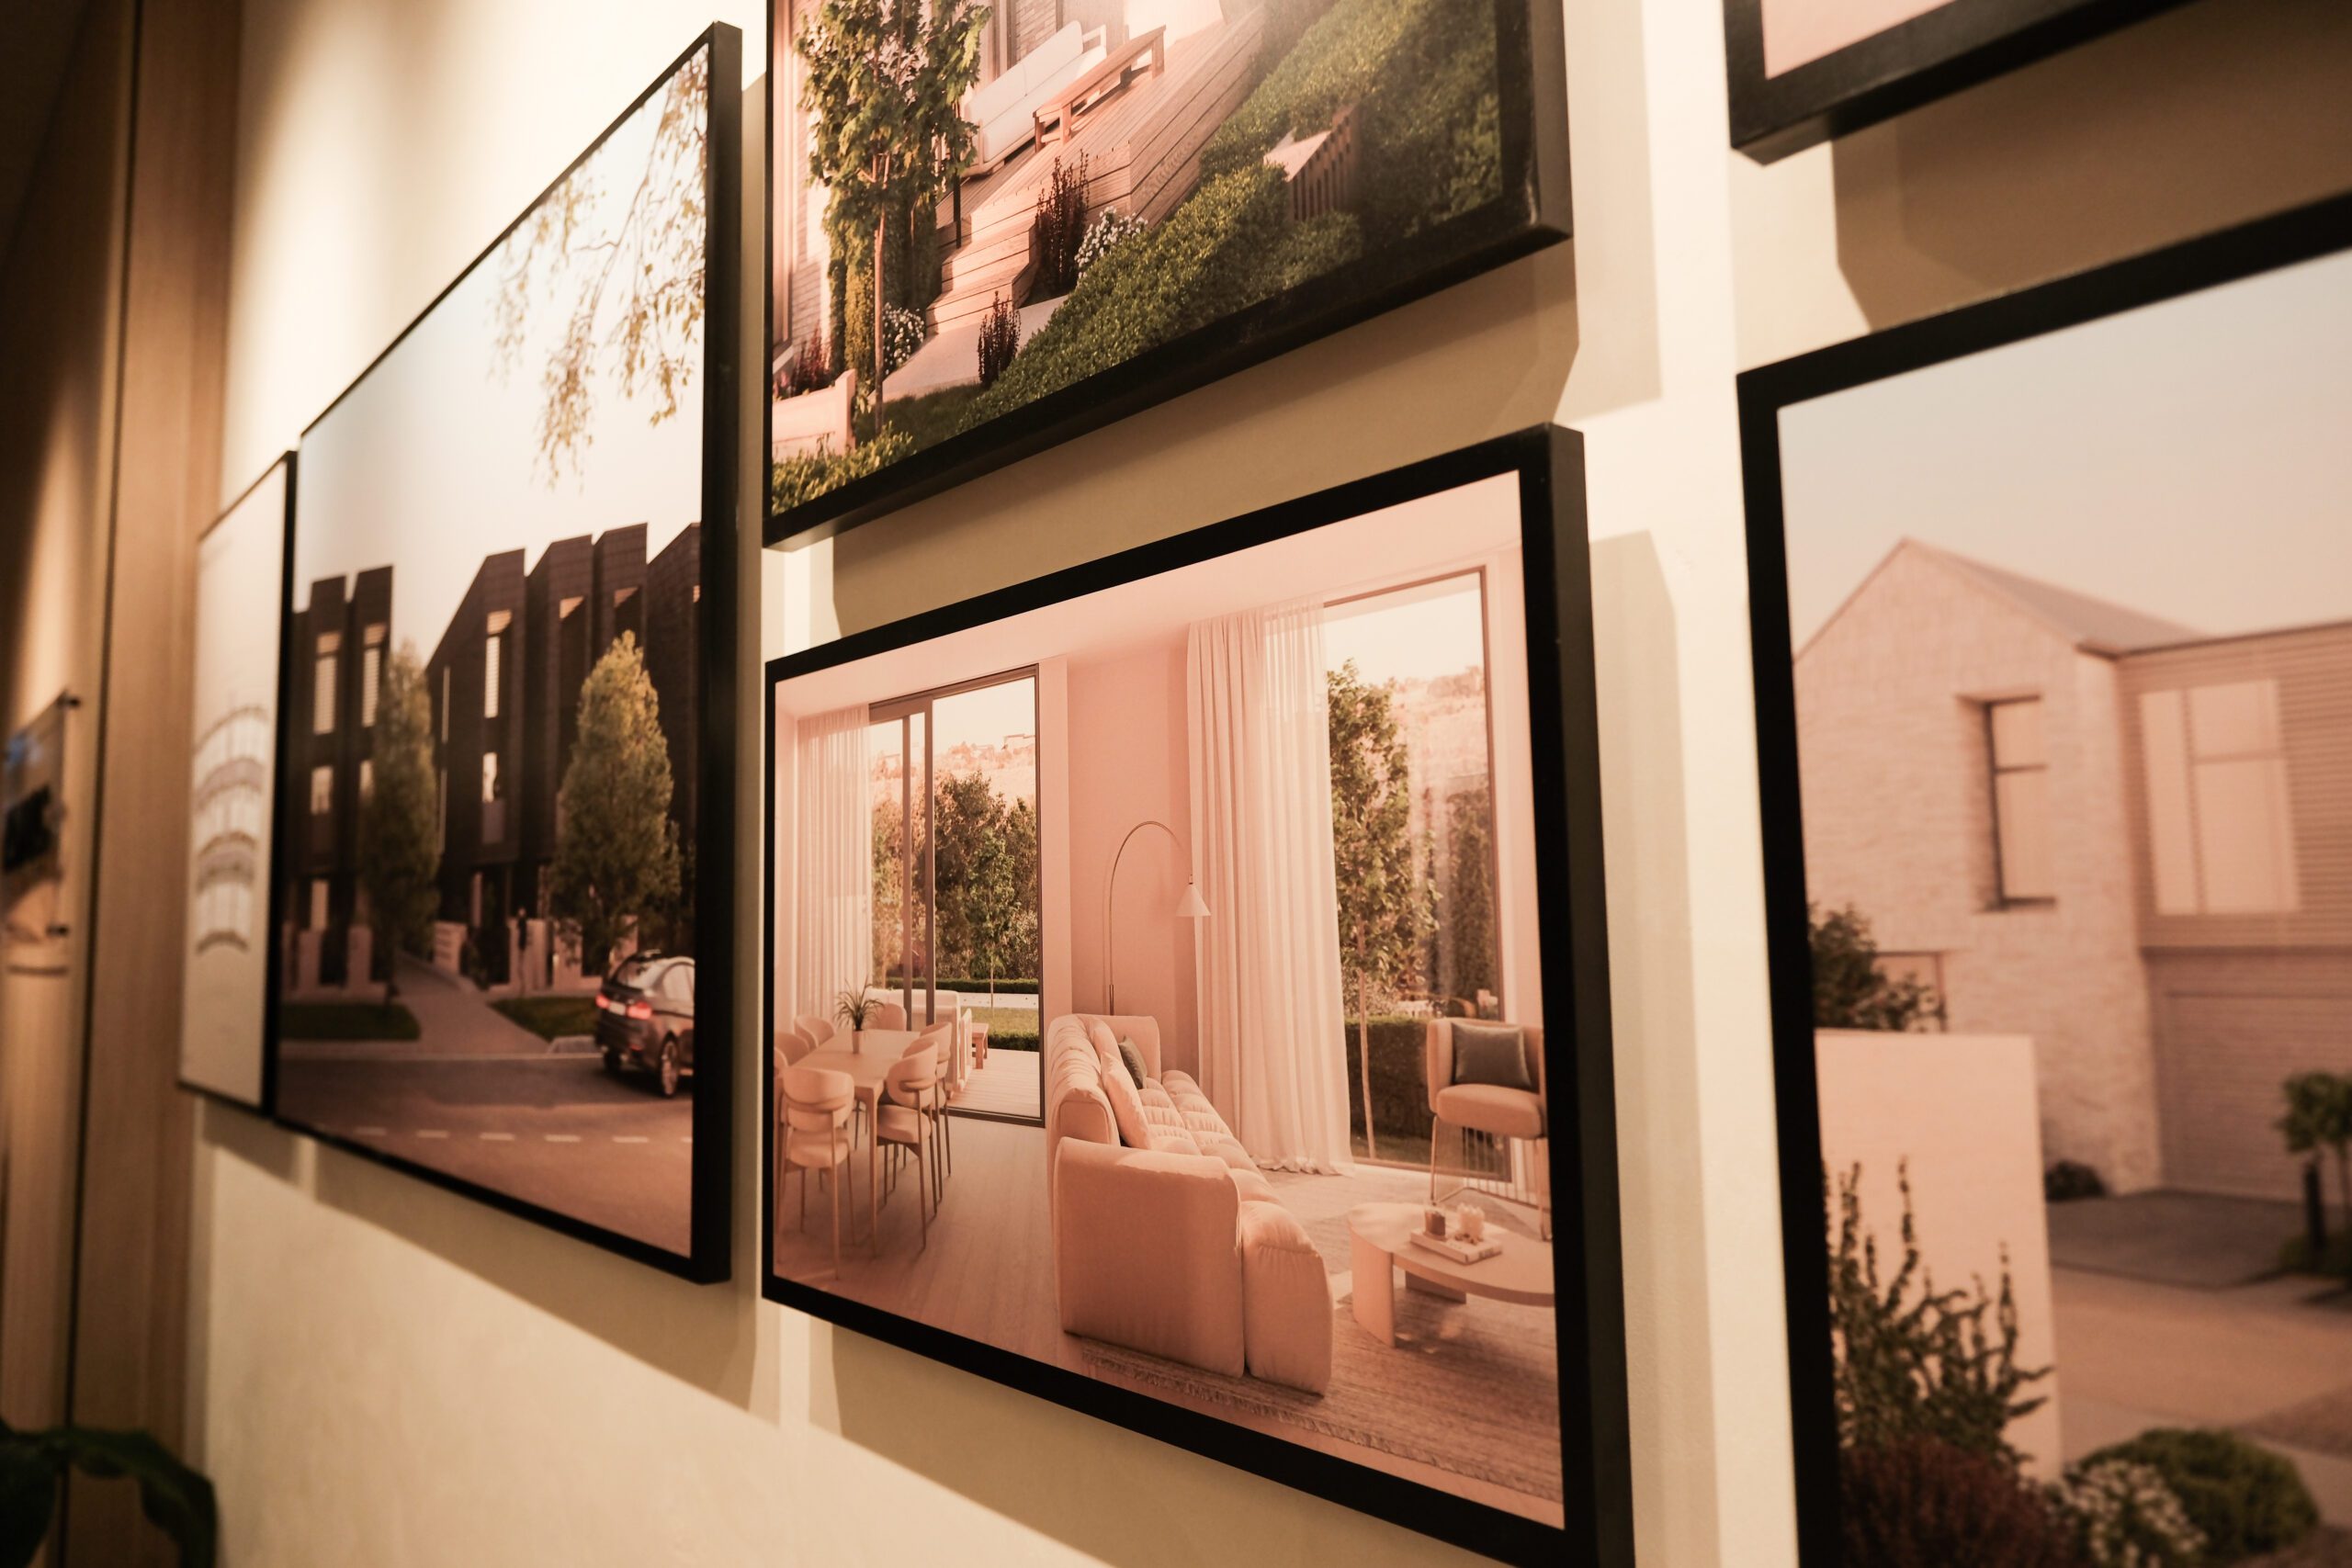
Although the space is a Sales Suite, it has been intentionally designed to help buyers experience the materials, finishes and design palettes used across Clarke Group developments. Visitors can explore the materials used to fit out the suite itself, along with the curated selections that define each project. Dedicated areas showcase interior and exterior palettes, allowing buyers to see and feel the textures, colours and finishes that bring each community to life. This hands-on experience offers a clear sense of the quality and design thinking that Clarke Group brings to every home.
The Sales Suite itself was thoughtfully designed by Michael Lang of Cox Architecture, who worked closely with Clarke Group Development Manager Olivia to bring the vision to life. Their collaboration has created a welcoming and engaging environment that reflects Clarke Group’s commitment to quality, design excellence and customer experience.
Clarke Group is pleased to continue its partnership with Michael, who is already working alongside the team on the design and development of the soon-to-launch Queenstown Sales Suite.
The opening of the Sales Suite reflects where Clarke Group has come from, what the company stands for and where it is heading next. It also demonstrates the strength of the relationships that support each stage of the development process, reinforcing Clarke Group’s long-term commitment to delivering communities with enduring value.
Clarke Group looks forward to welcoming visitors through the doors of the new Sales Suite and sharing the journey ahead.
April 14, 2026
Press Release – Ladies Mile Queenstown Land Acquisition 14th April
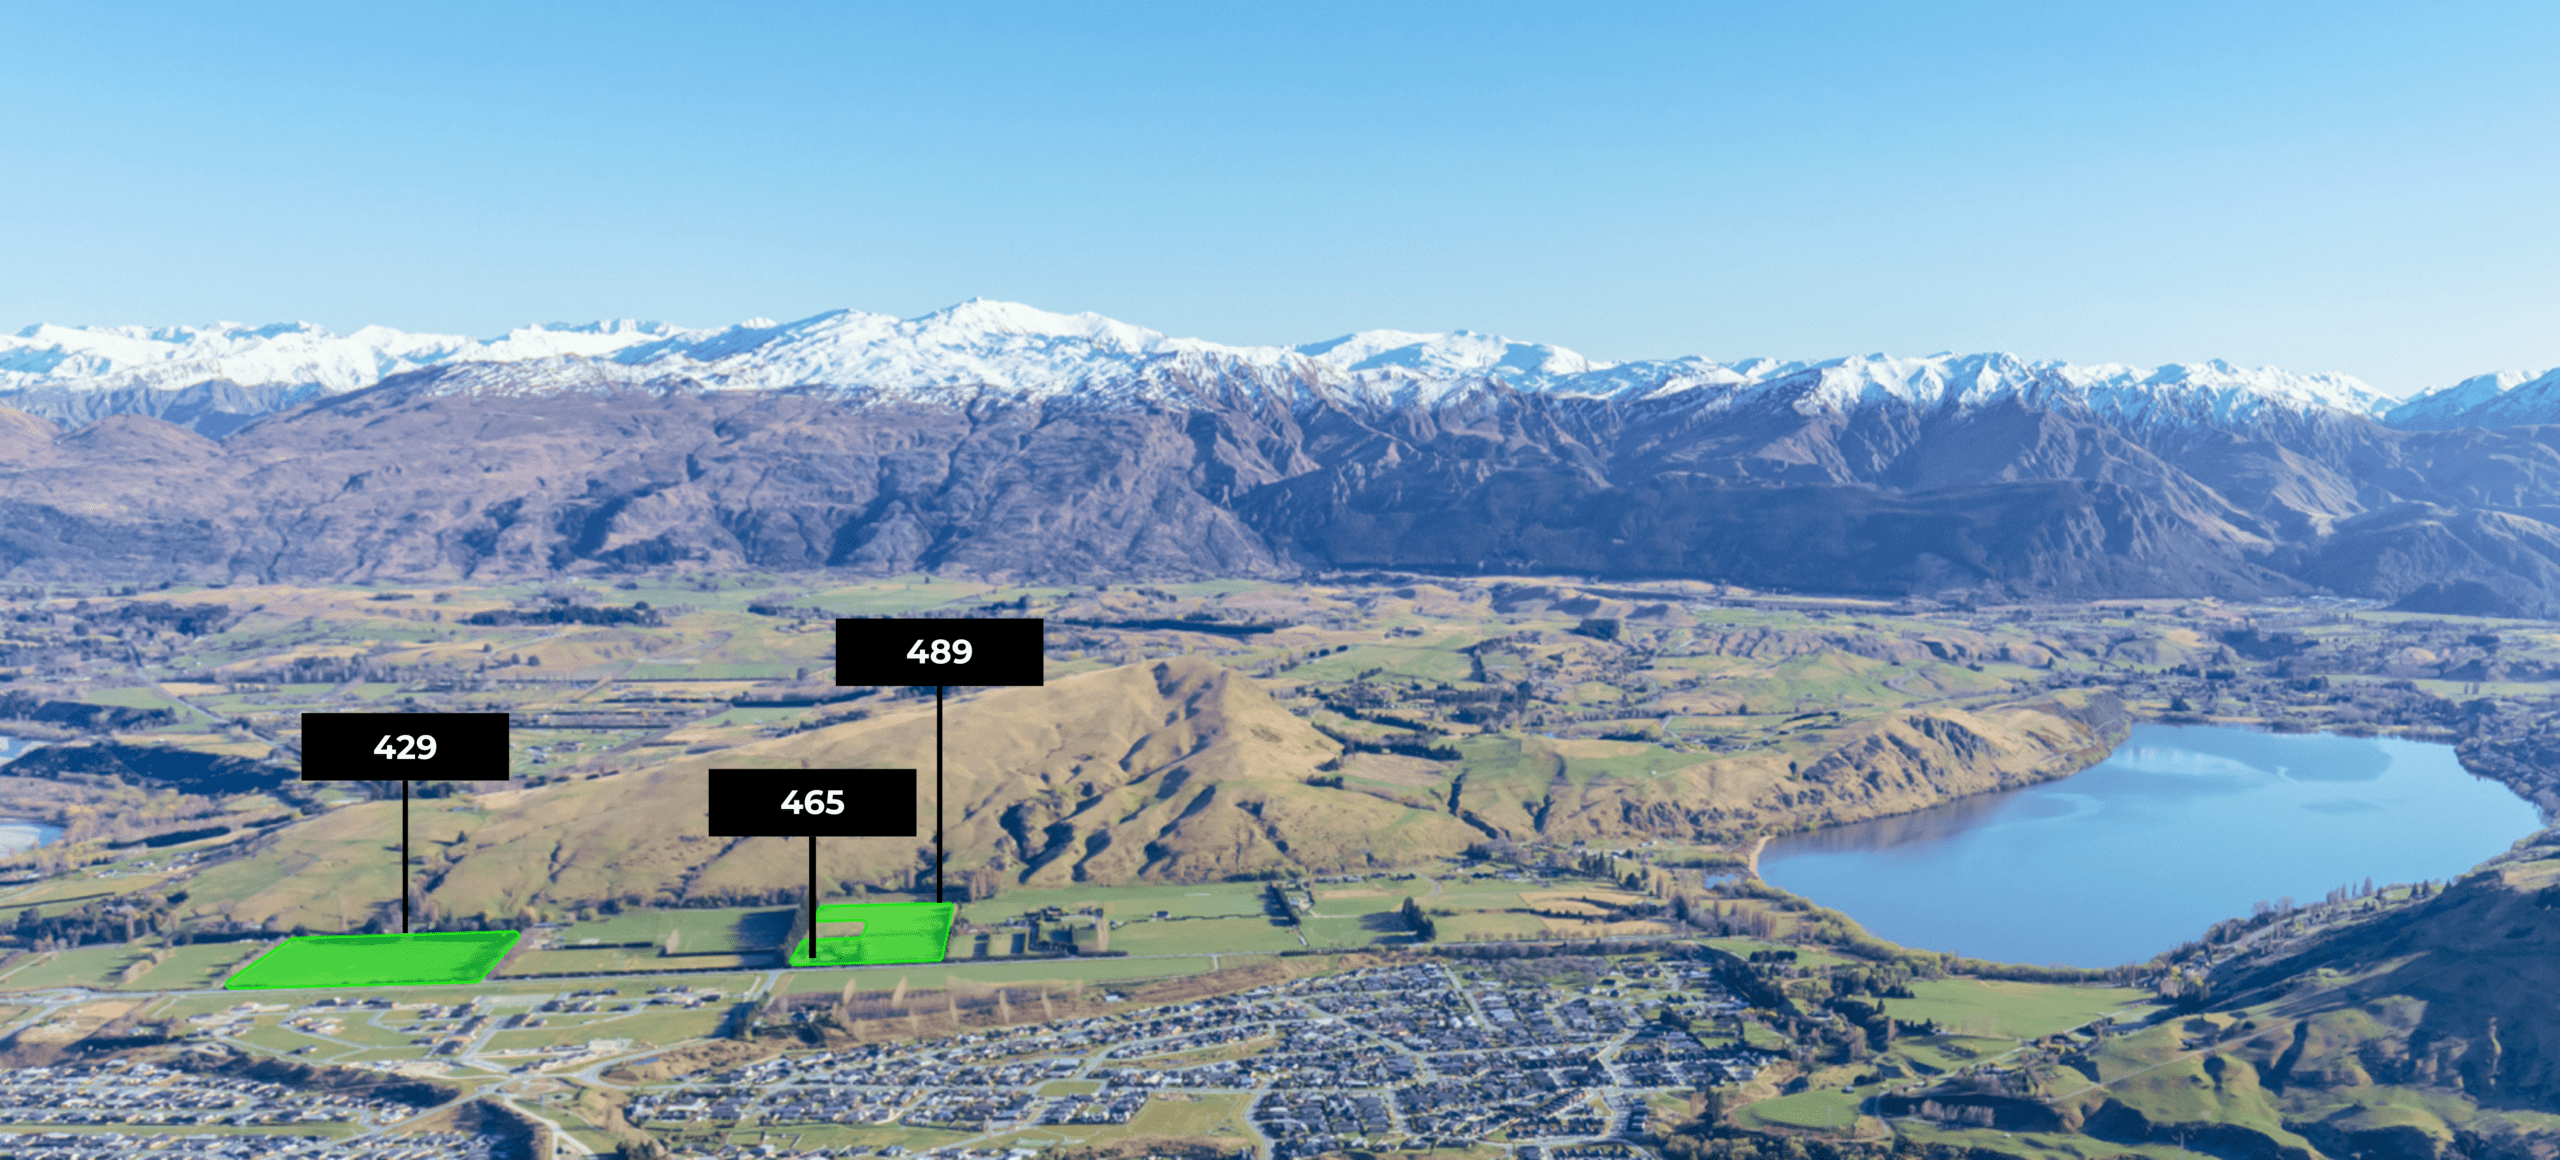
Clarke Group is pleased to announce the unconditional purchase of 429, 465 and 489 Ladies Mile, Queenstown.
Queenstown master planned precinct advances with purchase of 13ha for $100m
Queenstown, 14 April 2026 — Clarke Group, an Aotearoa-based property development and investment firm with operations across Auckland and Queenstown, has confirmed the unconditional purchase of strategic land parcels at 429 and 465 Ladies Mile, Queenstown, following the recent settlement of 489 Ladies Mile. Together, the three sites comprise more than 13 hectares, with a combined acquisition value of approximately $100 million.
These acquisitions consolidate a key portion of the Te Pūtahi Ladies Mile precinct, strengthening the foundations for what is set to become one of New Zealand’s most significant residential and mixed-use urban developments.
The Te Pūtahi Ladies Mile Plan Change, which took effect in December 2024, rezoned the area for medium-to high-density development. The new framework supports a diverse mix of housing typologies including terraced homes, apartments, build-to-rent, and worker accommodation alongside provision for schools, parks, and a future town centre.
A varied resource consent for 429 Ladies Mile is expected in April 2026, enabling an estimated 443 new homes, with earthworks scheduled to commence in Q3 2026 as the precinct progresses toward development.
A comprehensive masterplan for 489 Ladies Mile is now underway and will incorporate the commercial heart of the wider precinct.
April 8, 2026
Clarke Group Secures St Heliers Village Display Suite
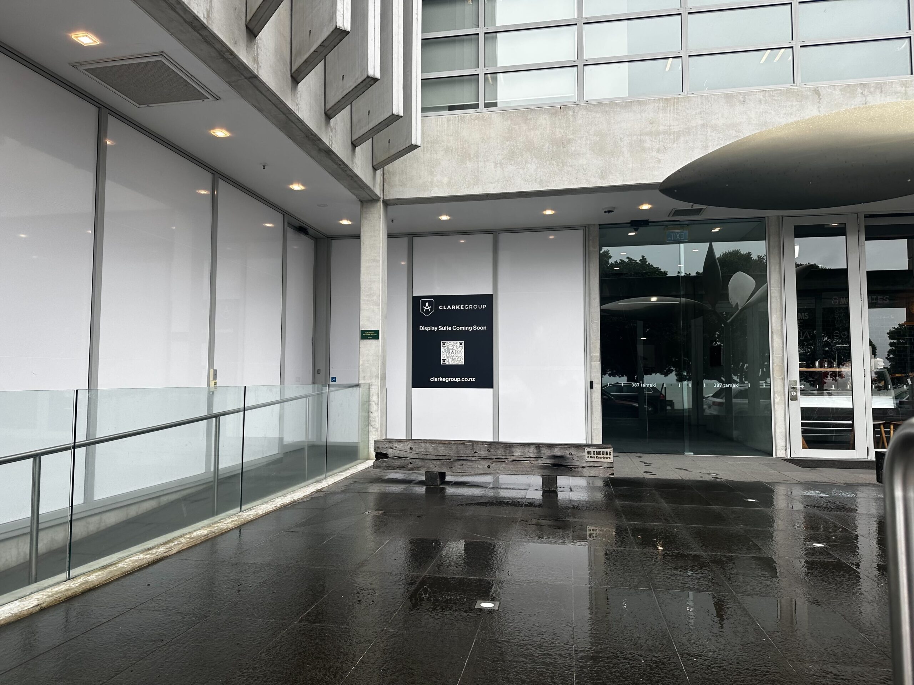
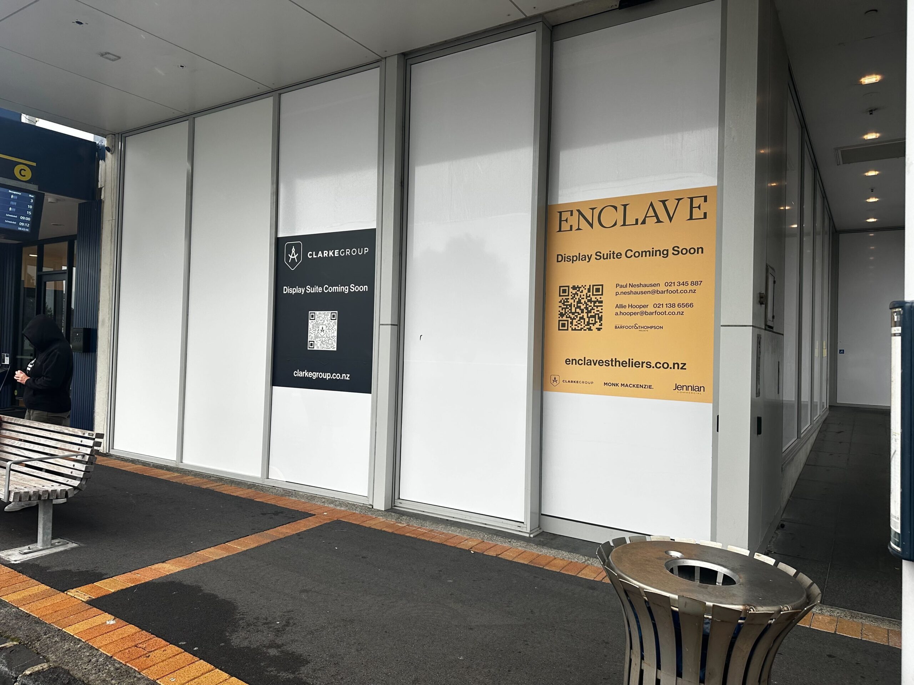
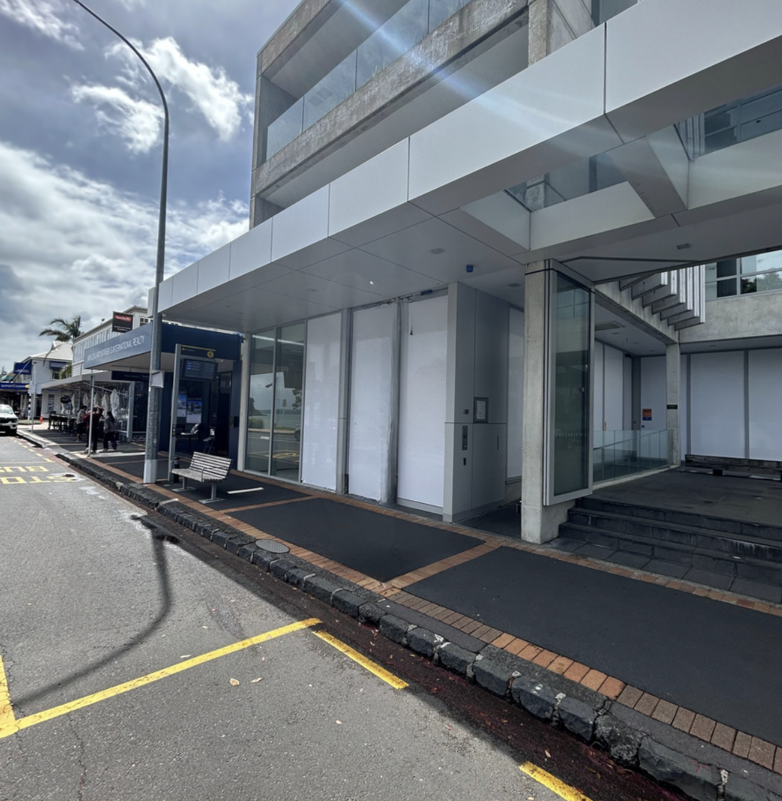
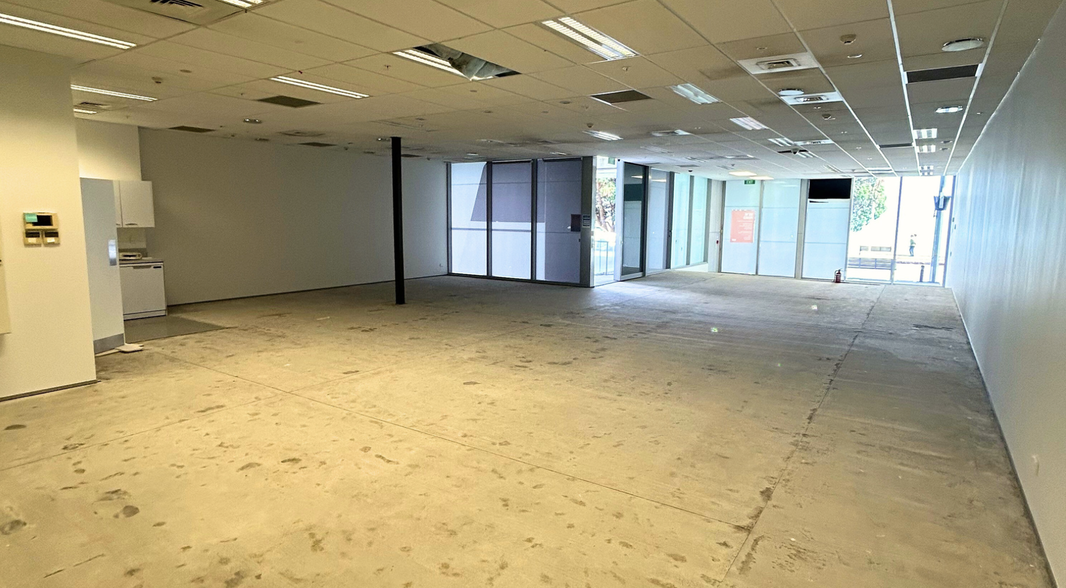
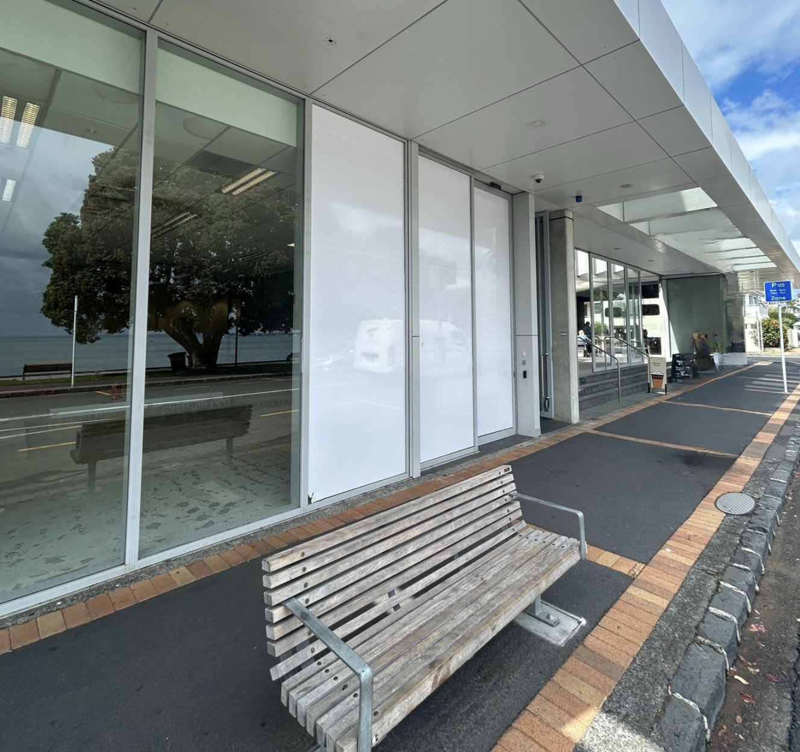
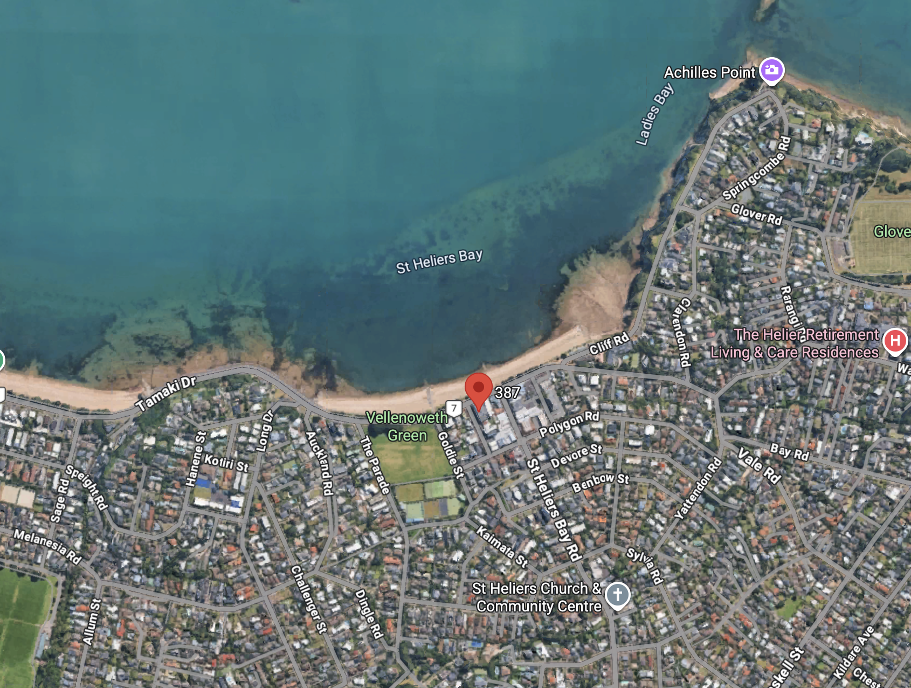
Clarke Group has secured a new premises at 387 Tamaki Drive, located in the heart of St Heliers village, to establish a dedicated display suite for its projects, particularly its Eastern Bays developments.
The space will showcase a selection of current and upcoming projects, with a particular focus on Enclave, Tephra, and Kepa. Positioned within one of Auckland’s most established coastal communities, the location provides a strong and accessible setting for client engagement.
The display suite is being designed to present each project in a clear and considered way, supporting both sales and a broader understanding of the developments and their design intent. Concept designs and site imagery reflect the direction of the space as it comes together.
The suite is currently in preparation and is expected to open in July 2026.
This marks an important step in Clarke Group’s continued focus on delivering well-presented, high-quality projects across the Eastern Bays.
April 8, 2026
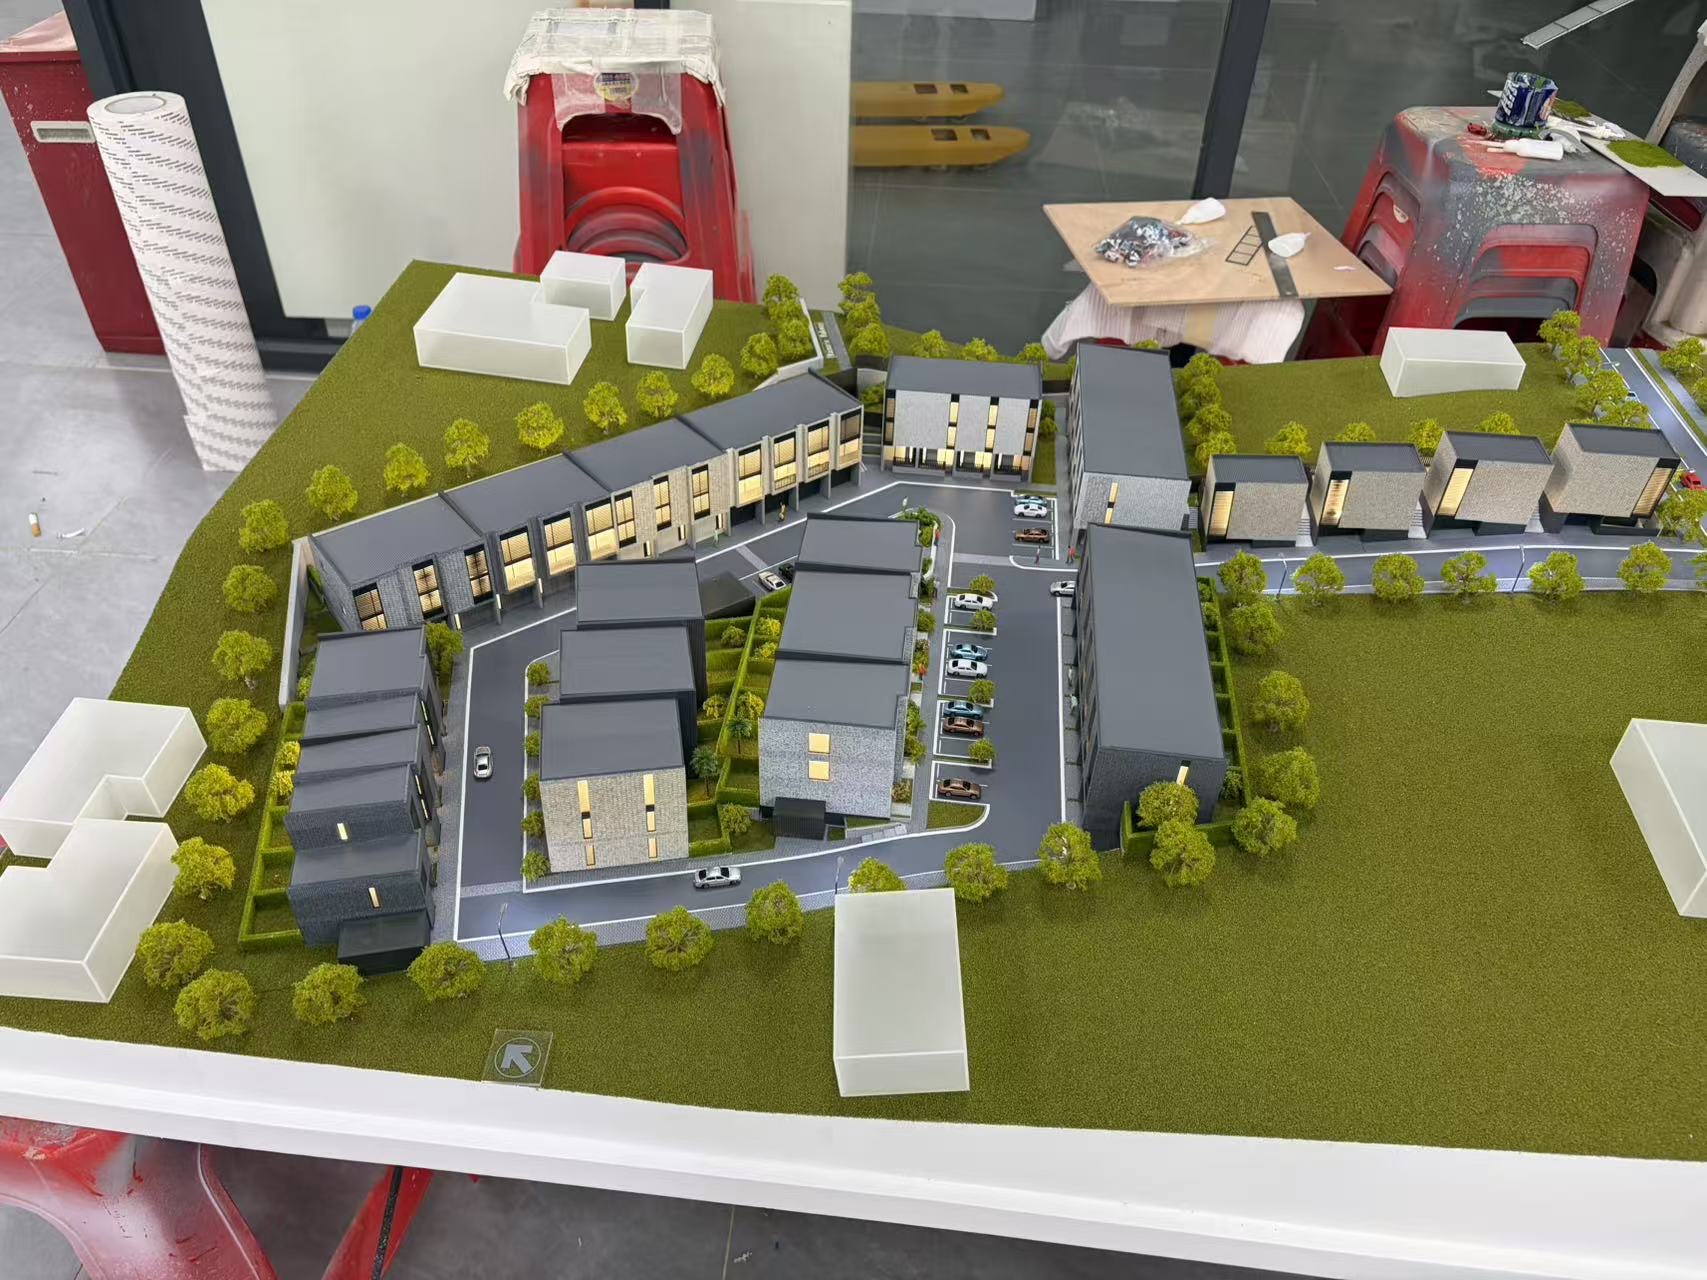
Enclave Display Model Completed in Guangzhou
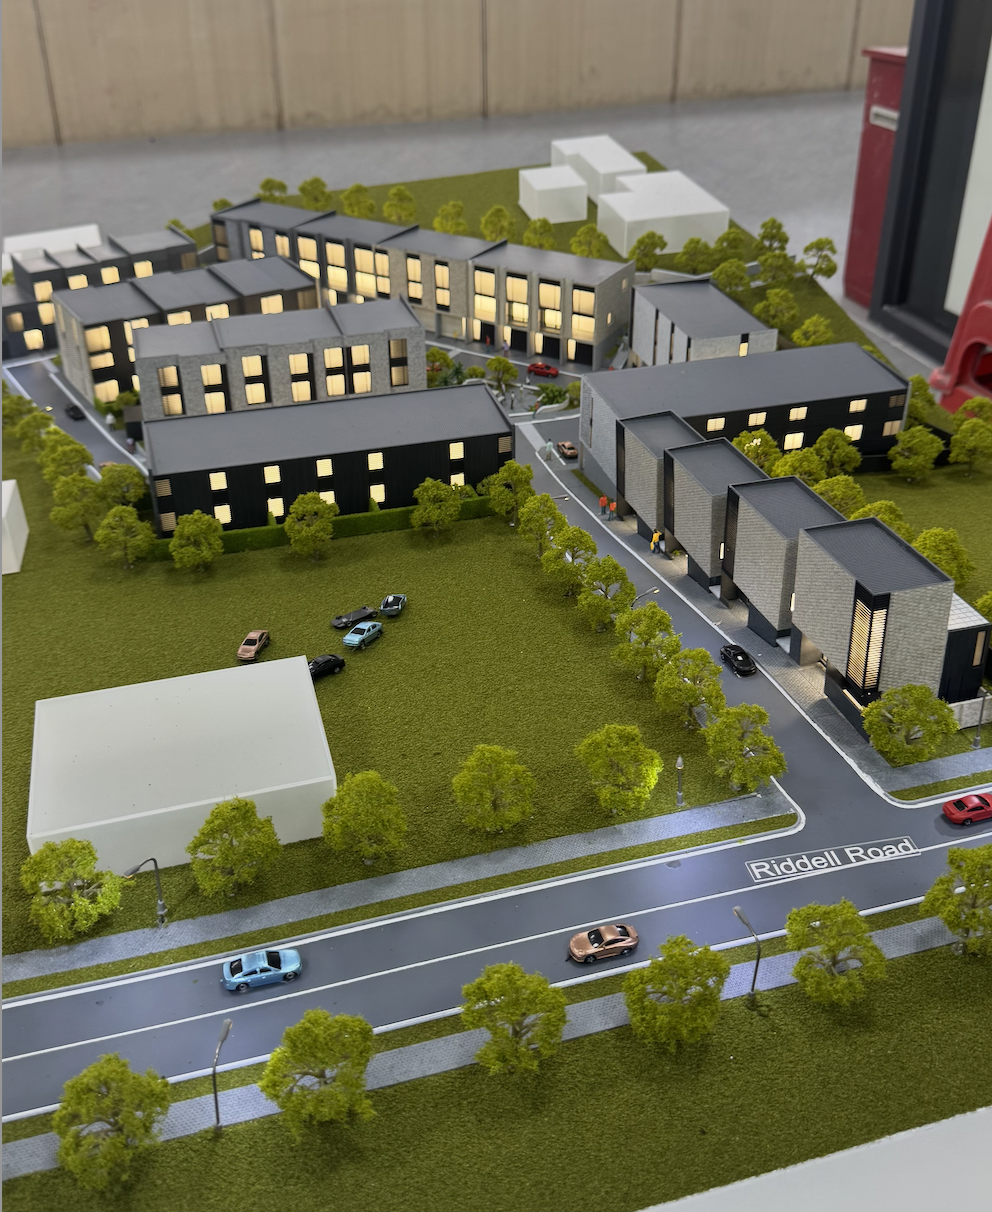
Clarke Group recently travelled to Guangzhou, China to inspect the completed display model for the Enclave development, ahead of its shipment to New Zealand.
The model has been developed to support the upcoming Tamaki Drive, St Heliers display suite, providing a detailed and accurate representation of the project’s design, layout, and architectural intent. The visit enabled a full quality review prior to air freight, ensuring the model meets the required standard before installation.
The Enclave display suite will form a key part of the project’s sales and engagement strategy, allowing prospective purchasers to better understand the scheme and its design outcomes within the Eastern Bays context.
Following inspection, the model is now being prepared for shipment to Auckland, where it will be installed within the St Heliers display suite ahead of the project’s next phase of market engagement.
This milestone reflects continued progress across both delivery and sales preparation for Enclave.
April 8, 2026
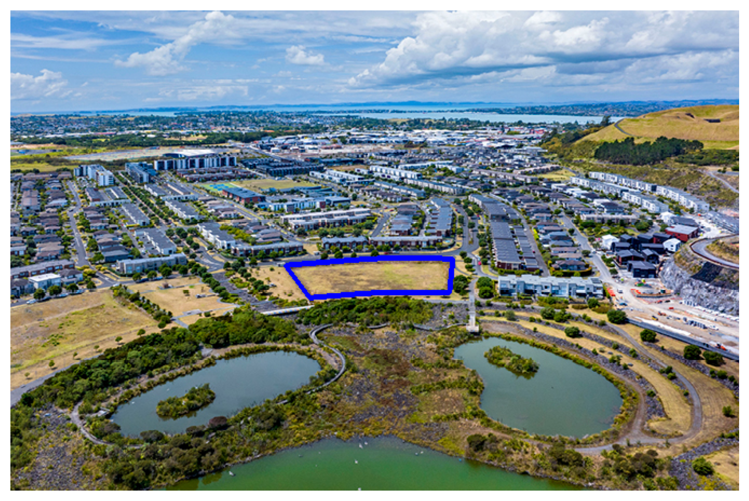
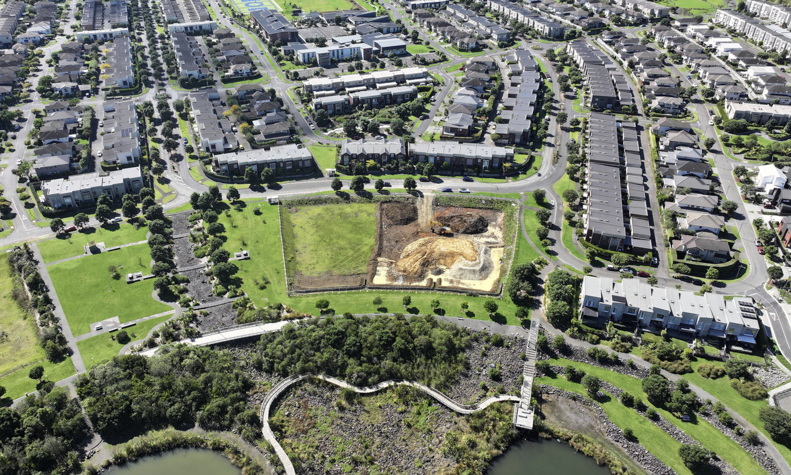
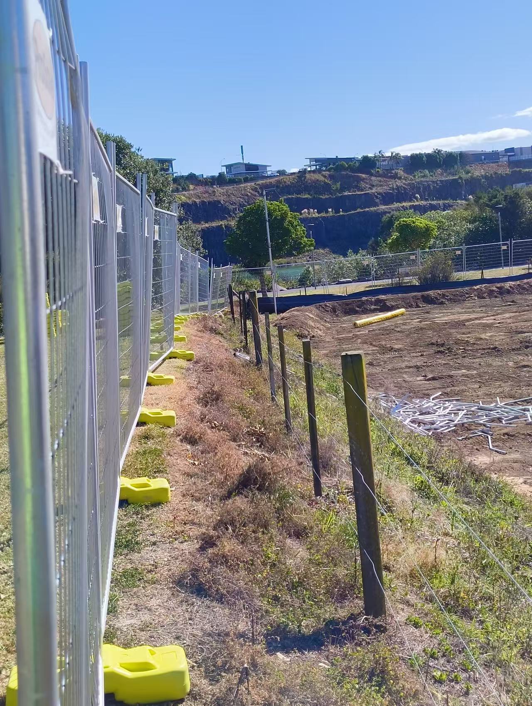
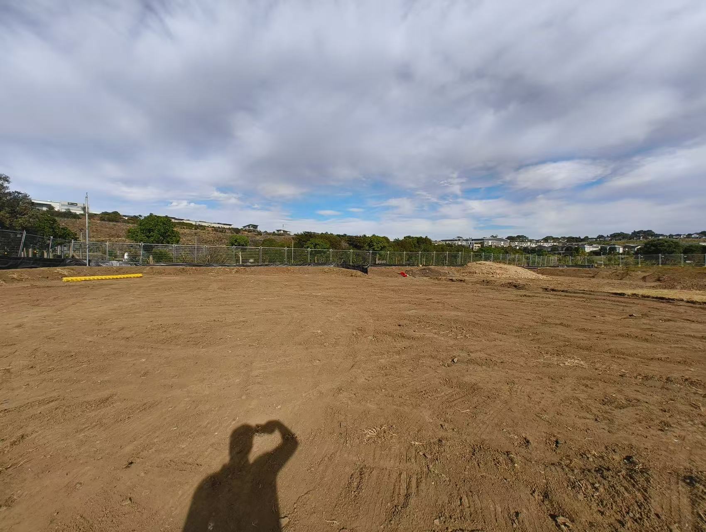
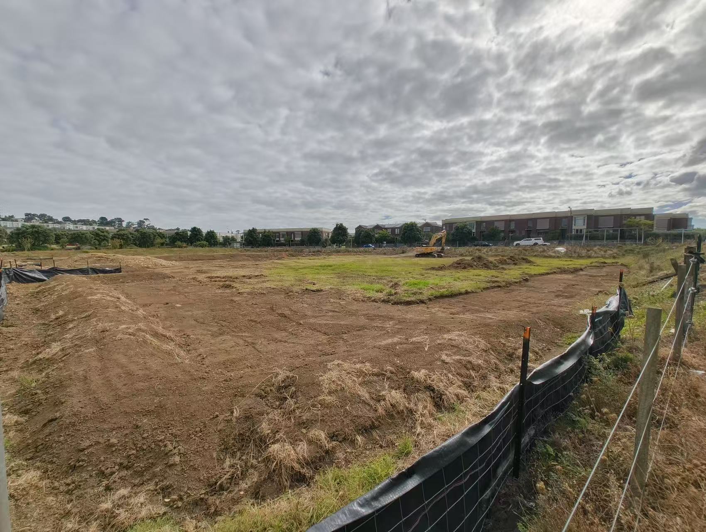
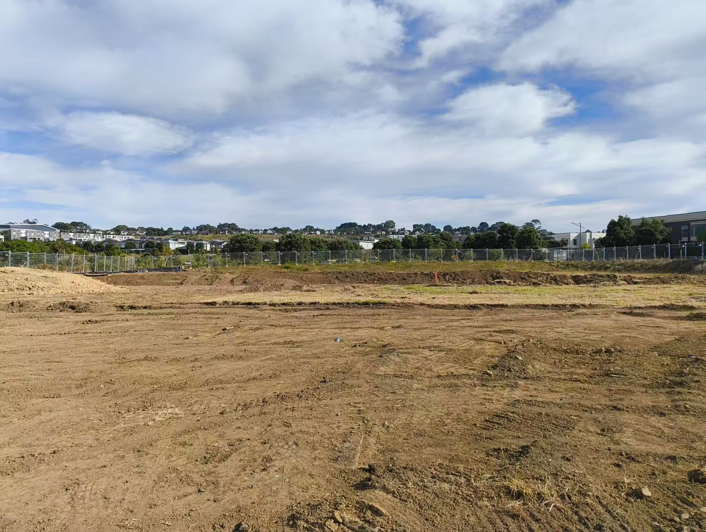
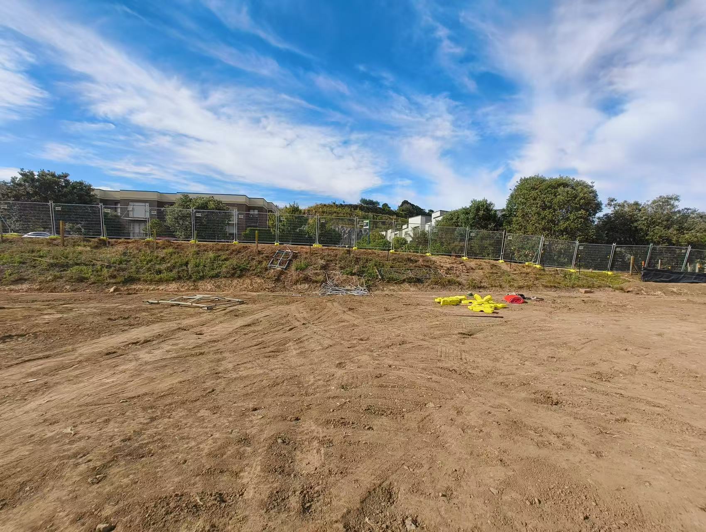
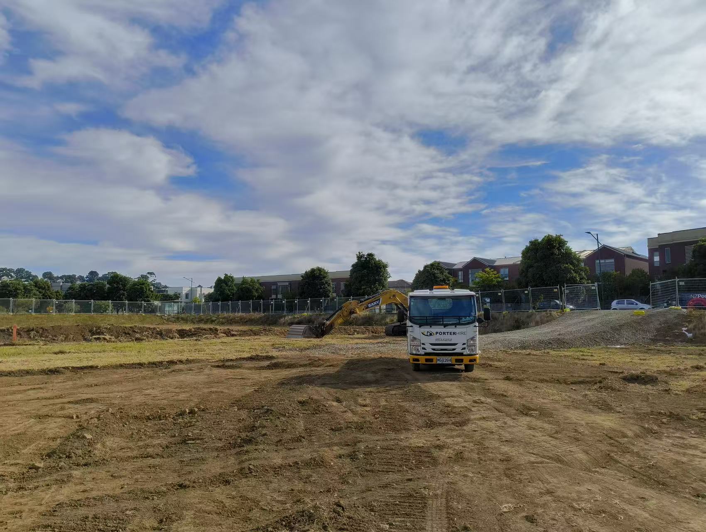
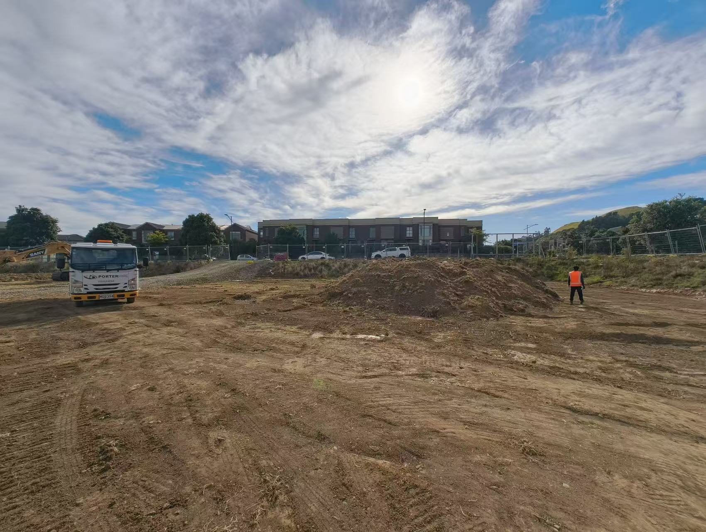
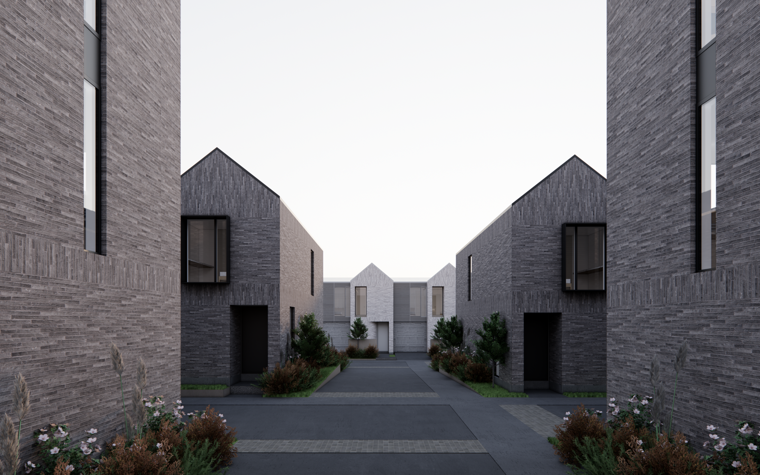
Site Works Underway at Tephra
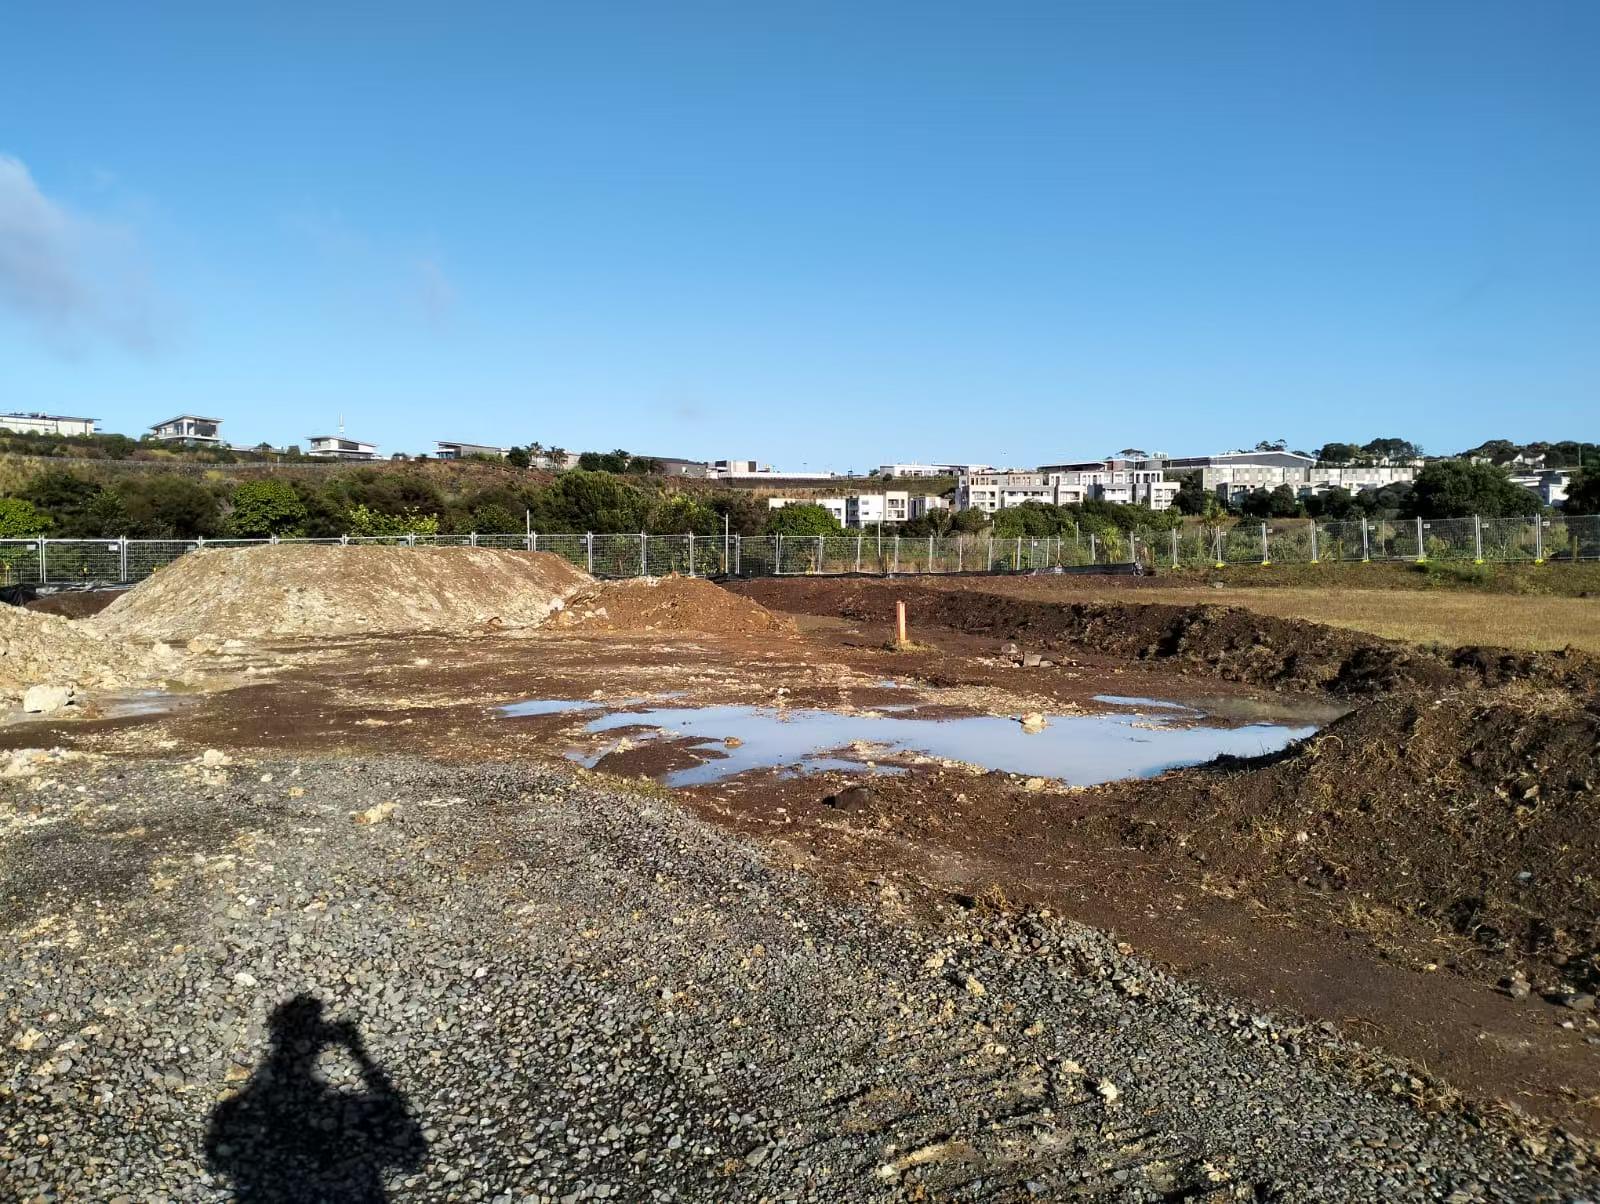
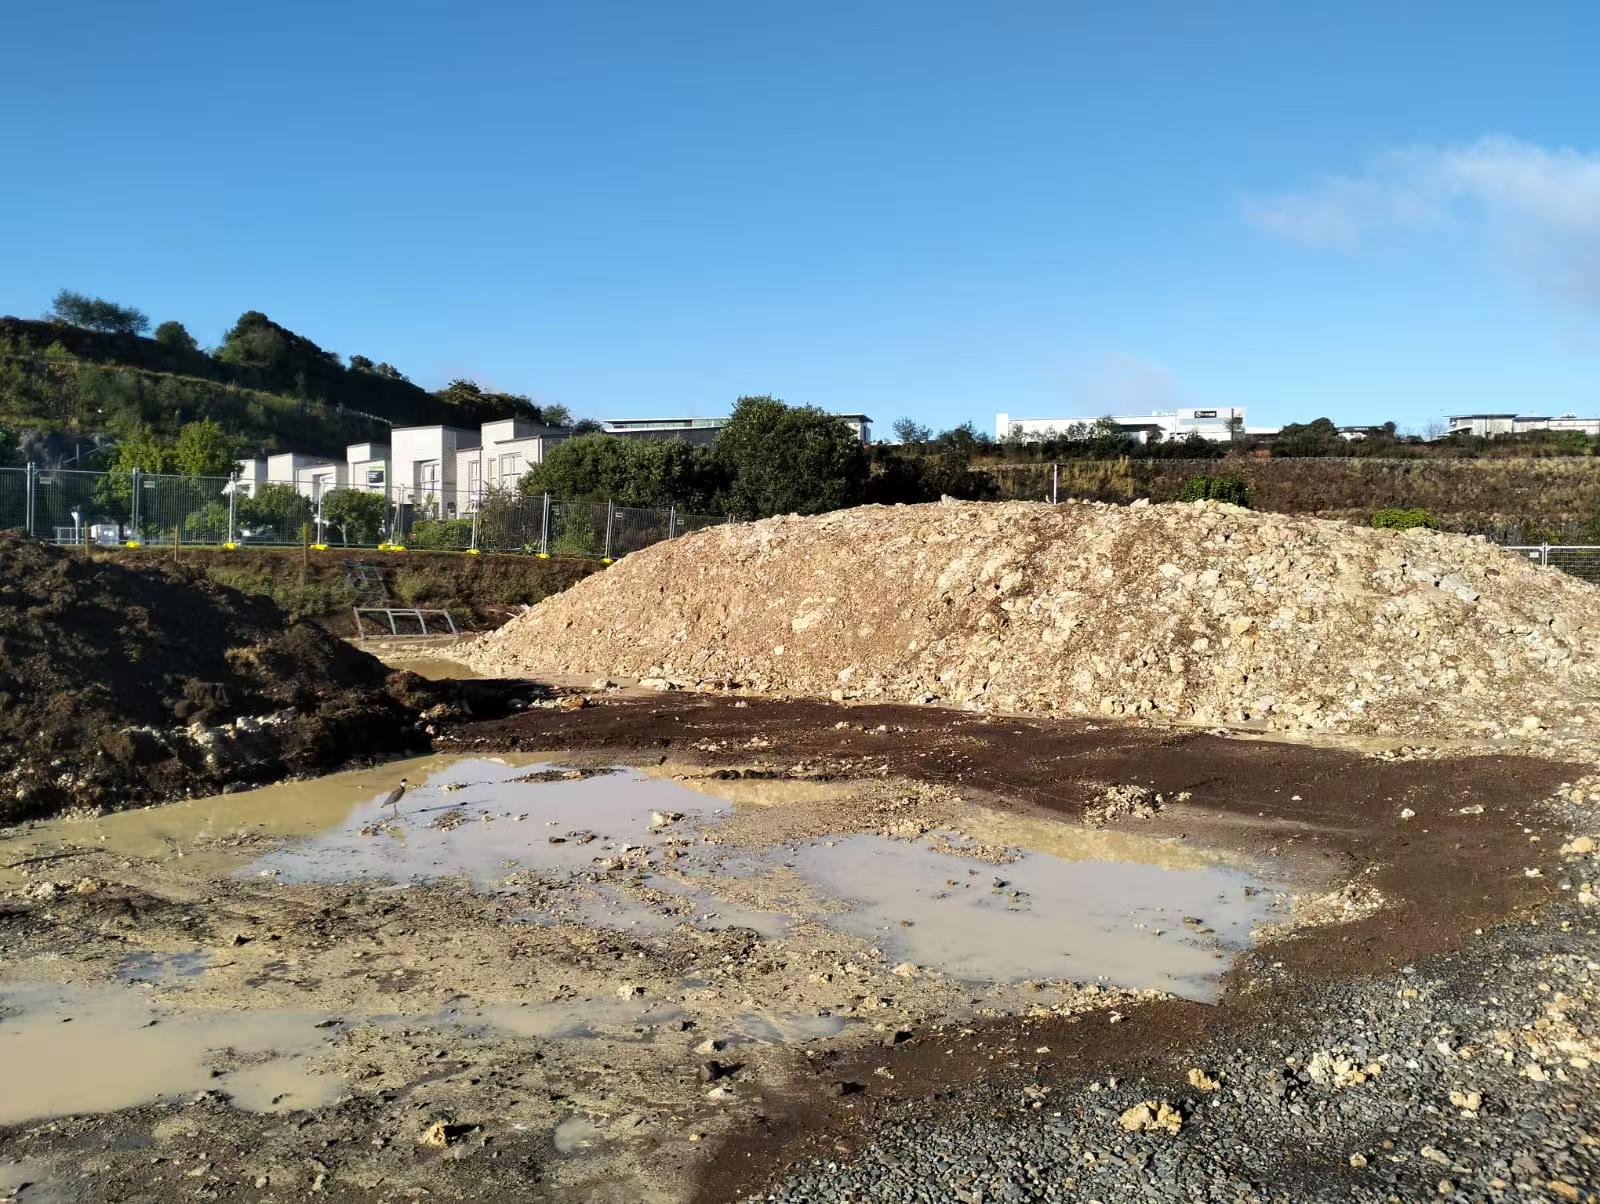
Site works are now formally underway at the Tephra development, marking the transition from planning into delivery.
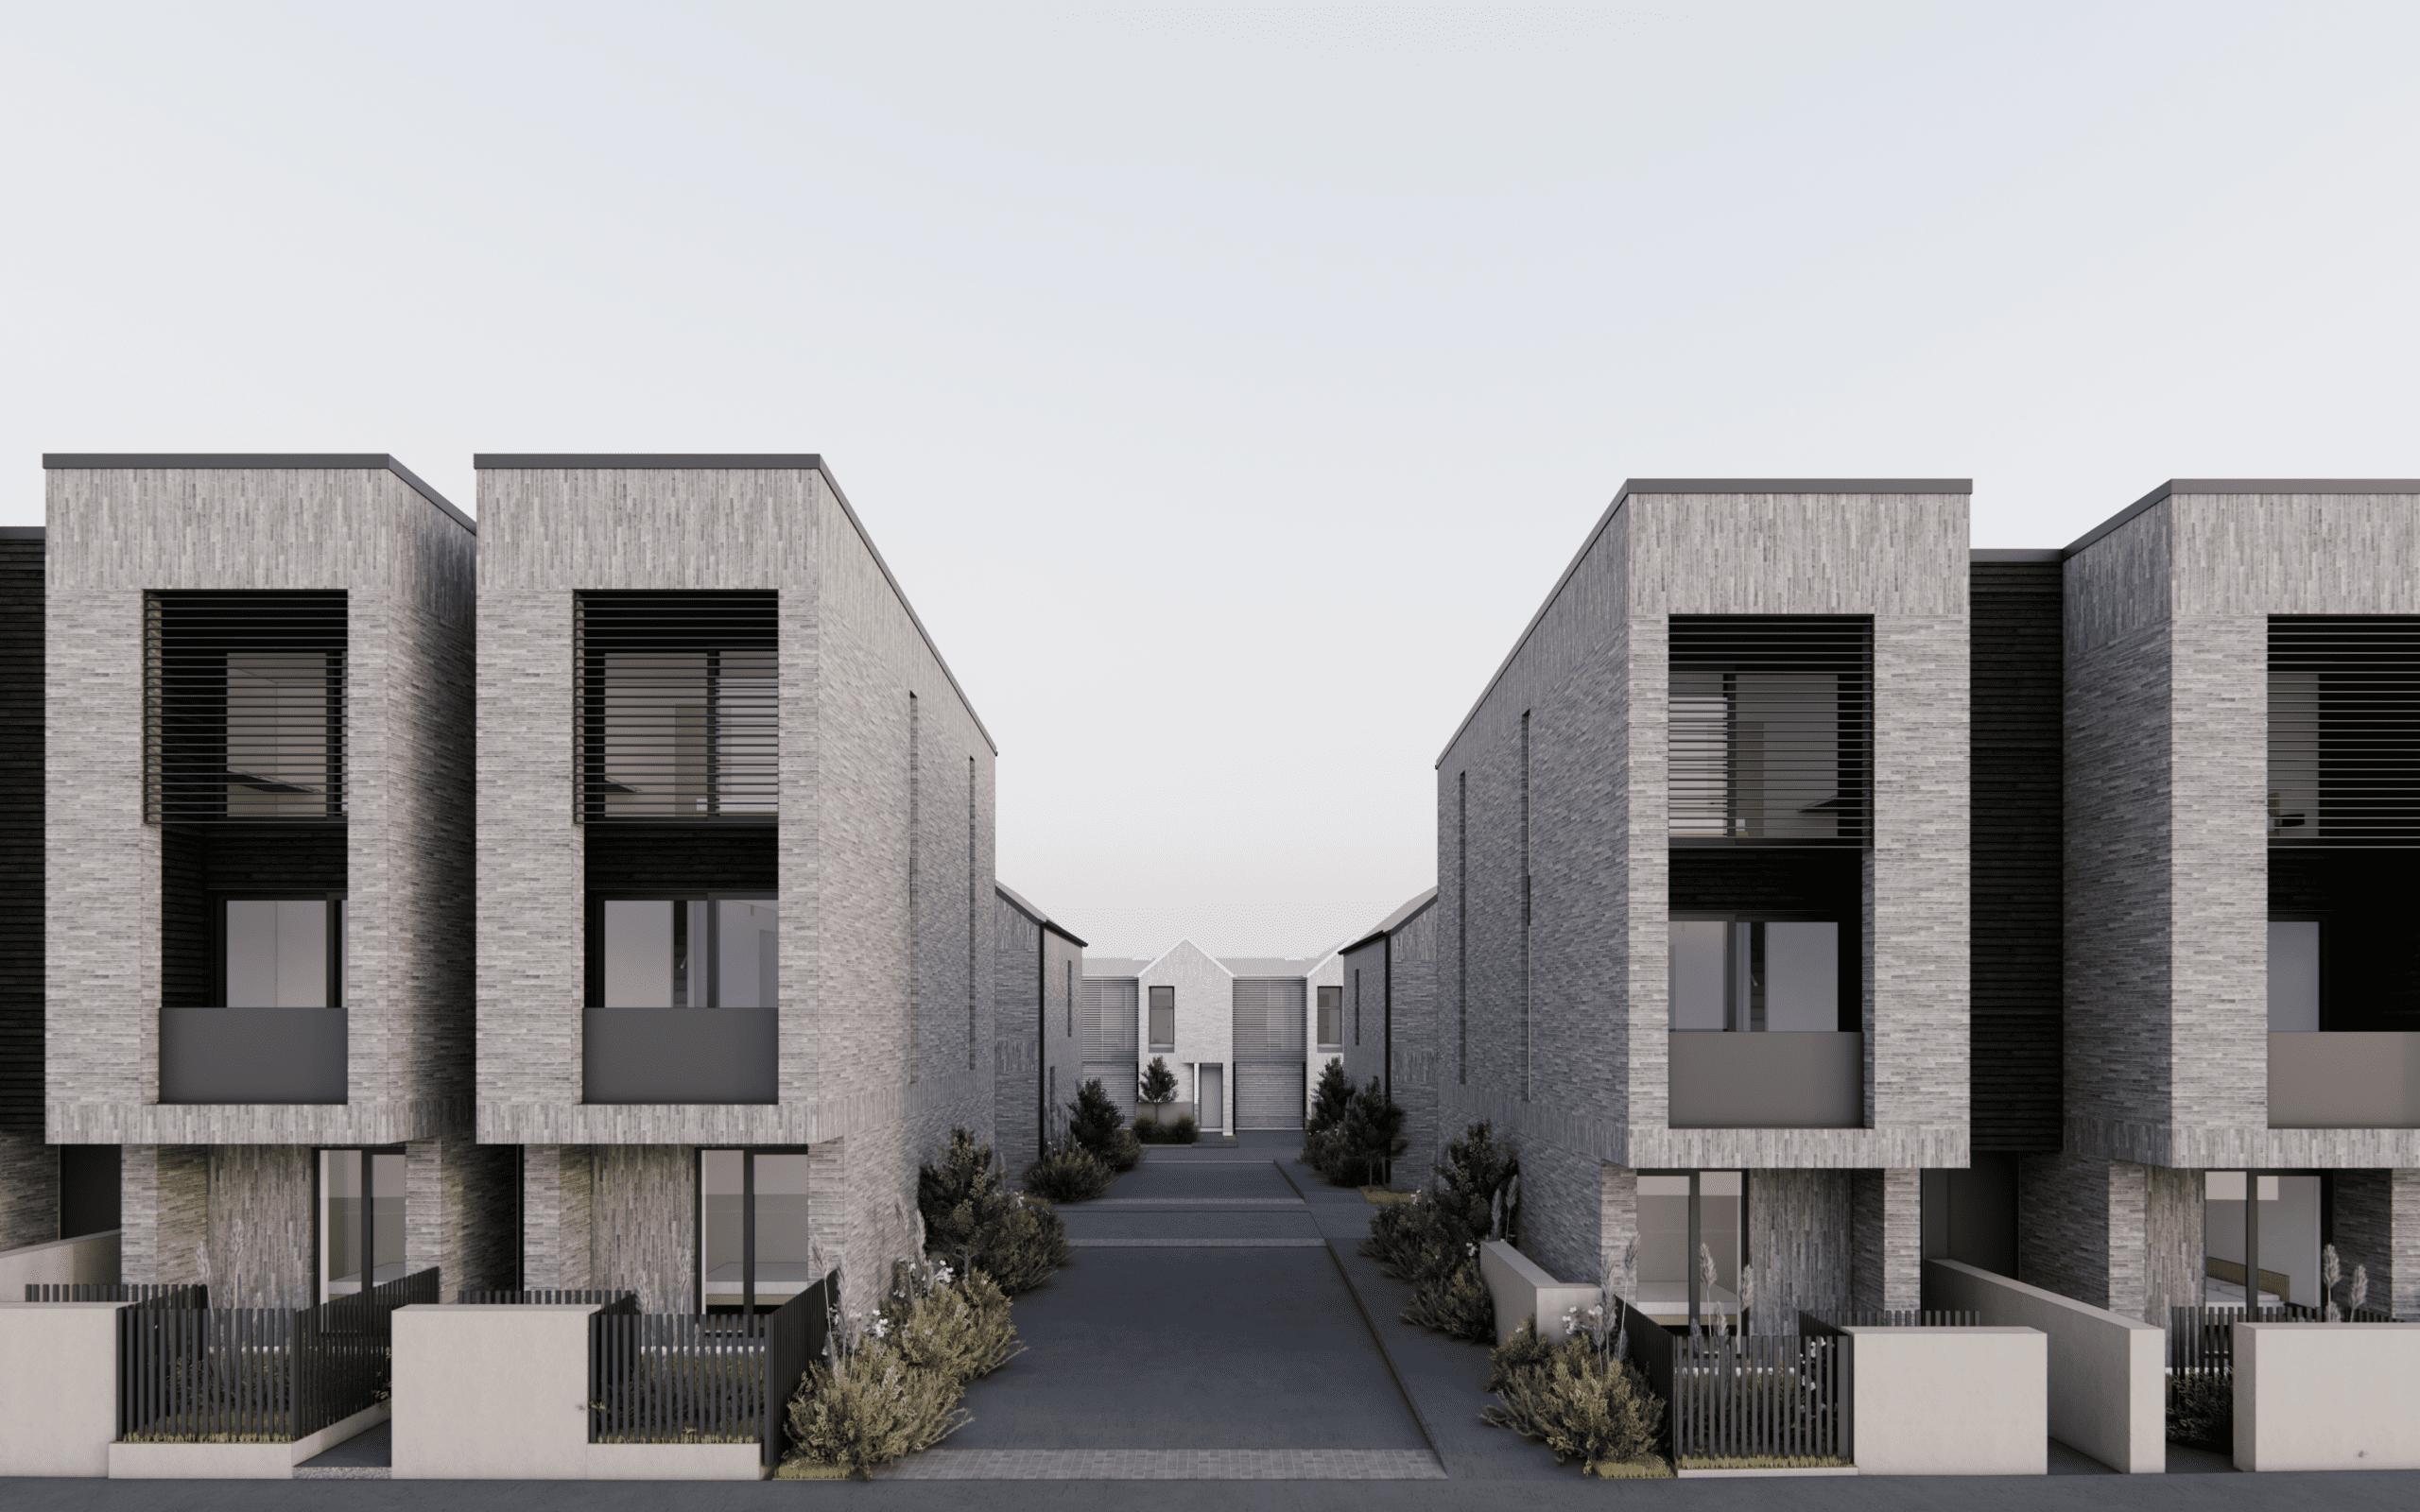
Located within the established Stonefields community, Tephra is a residential development designed by Monk Mackenzie, comprising a collection of architecturally designed terraced homes.
With resource consent secured, works on site are progressing through the initial civil phase, establishing the foundation for the next stage of construction.
Building works are targeted to commence in Q3 2026, as the project continues to move forward in line with programme.
This milestone reflects continued progress across planning, design, and delivery, with further updates to follow as construction advances.
April 7, 2026
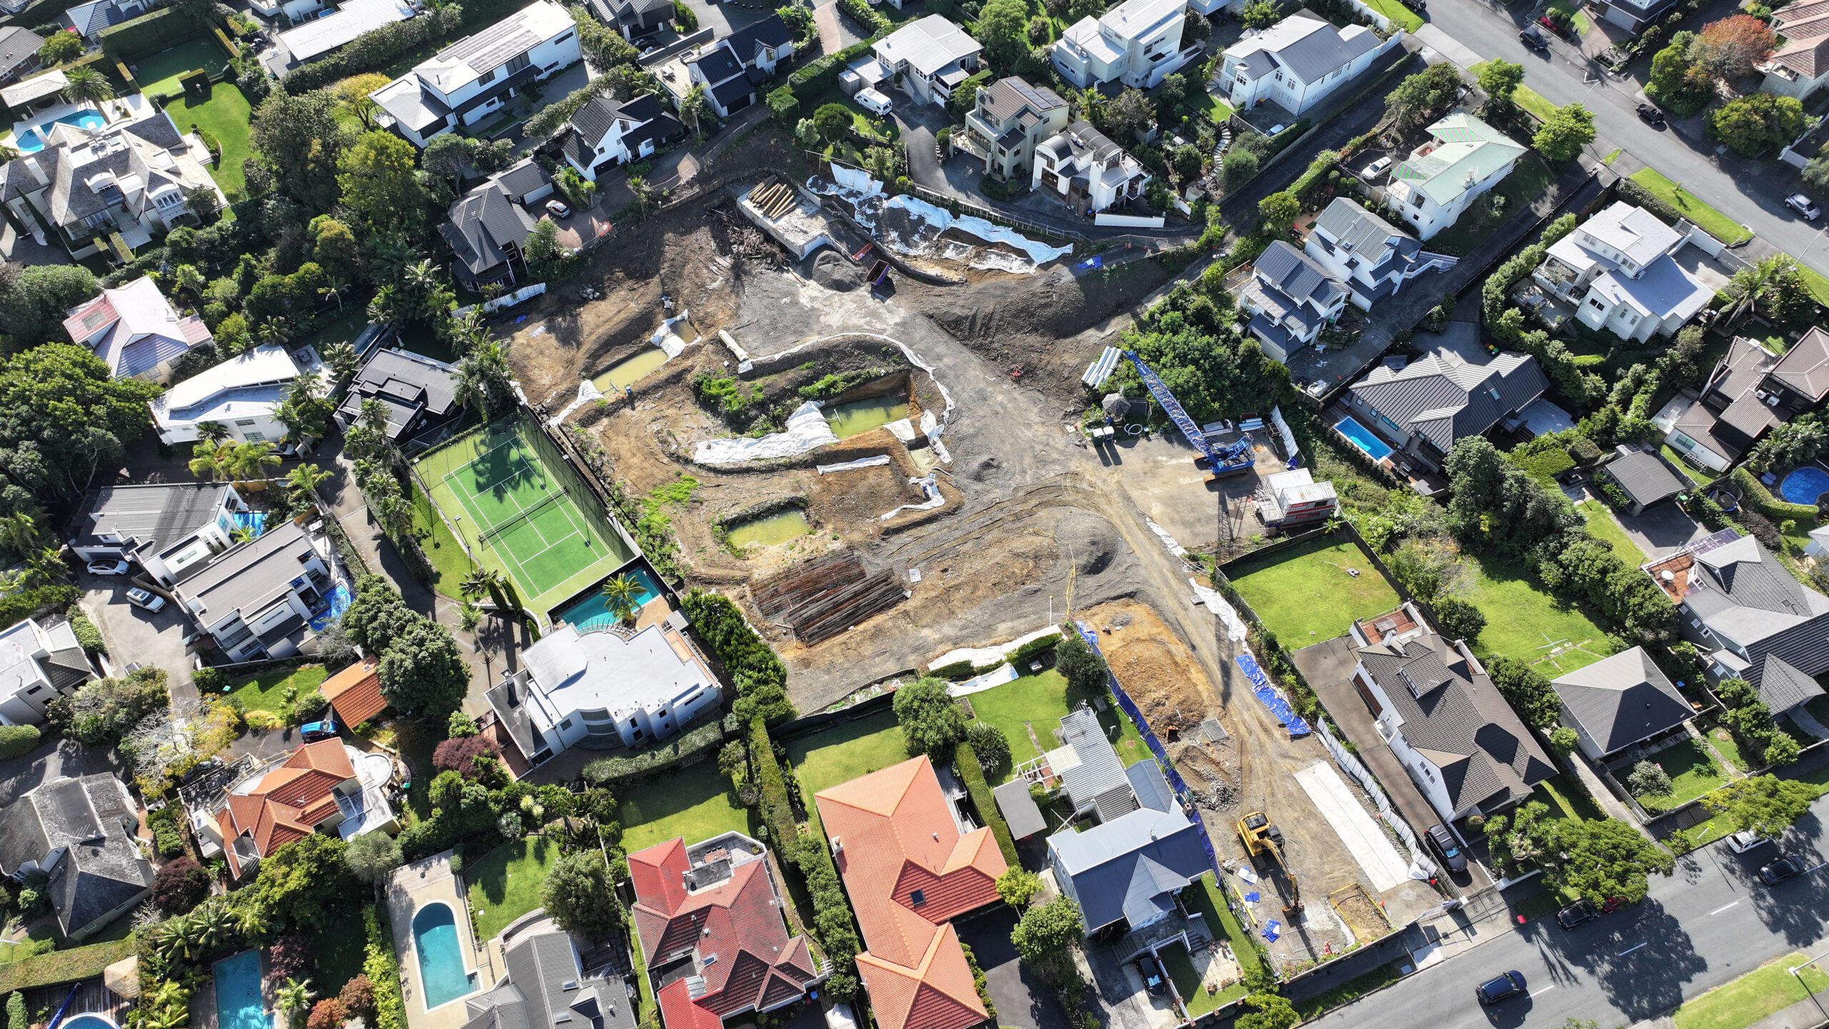
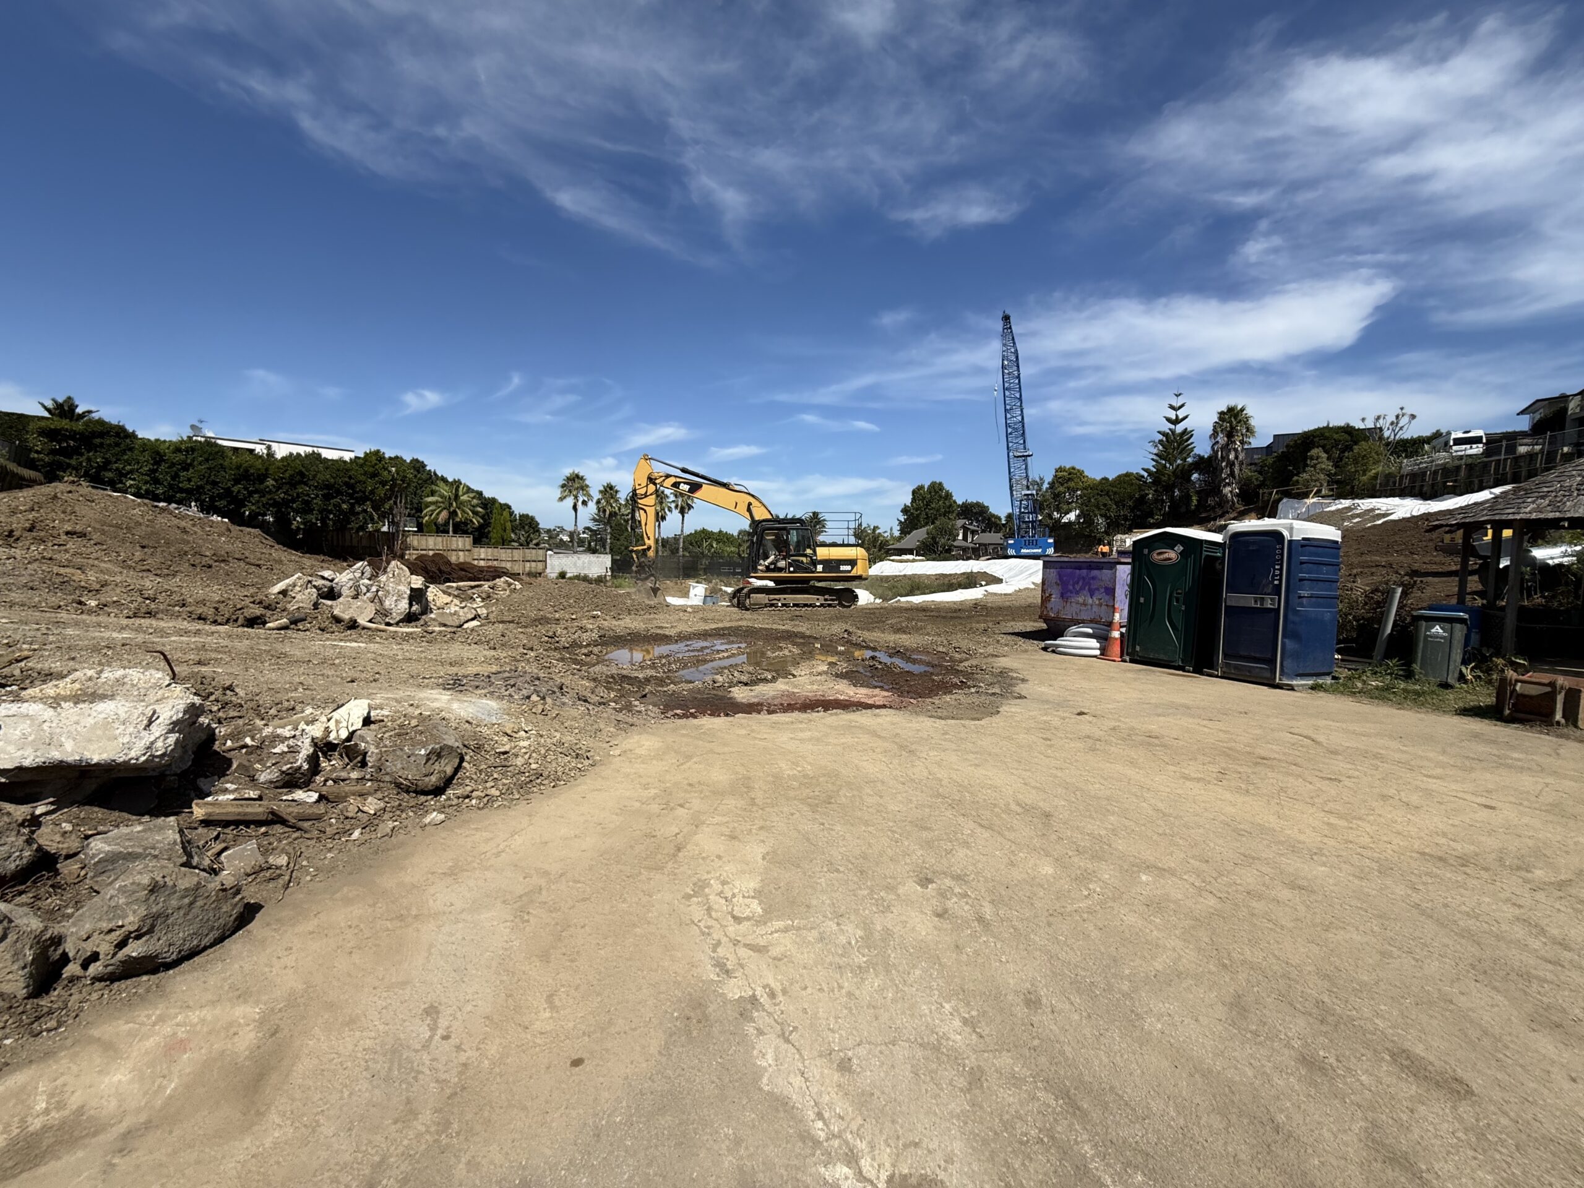
Waimarie Project Moves Into Construction Phase
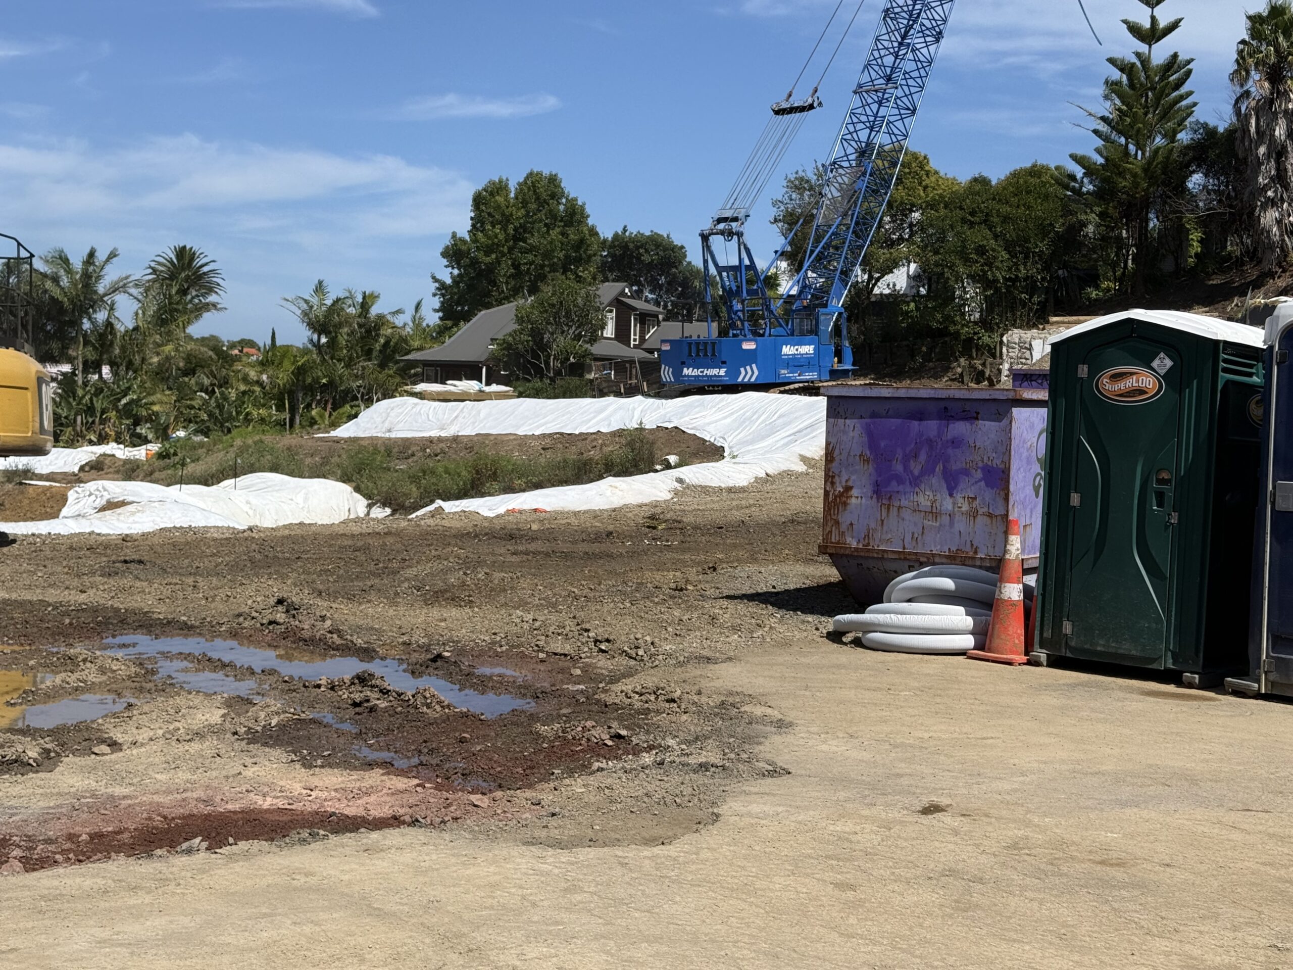
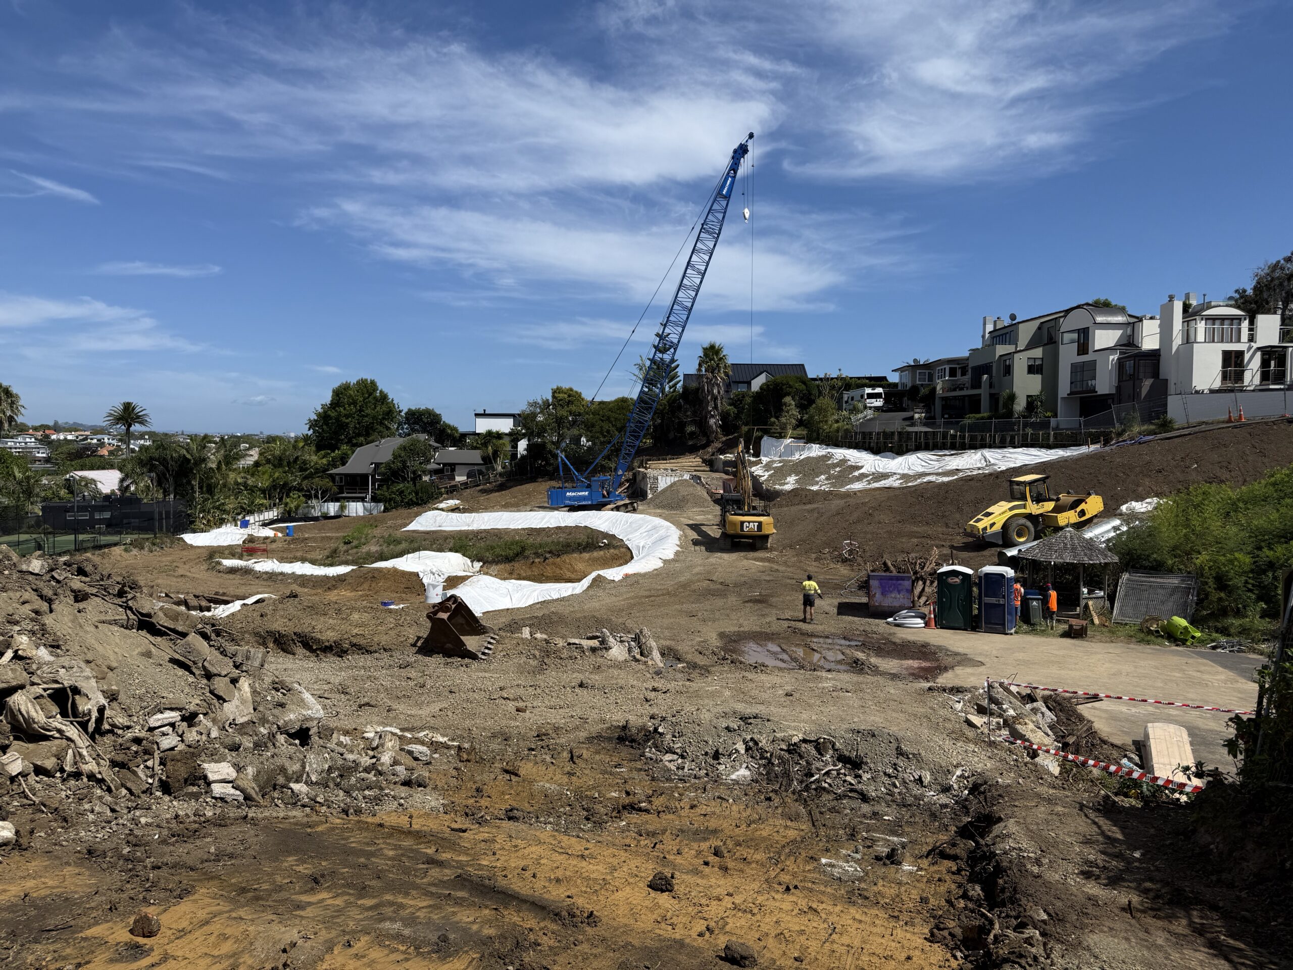
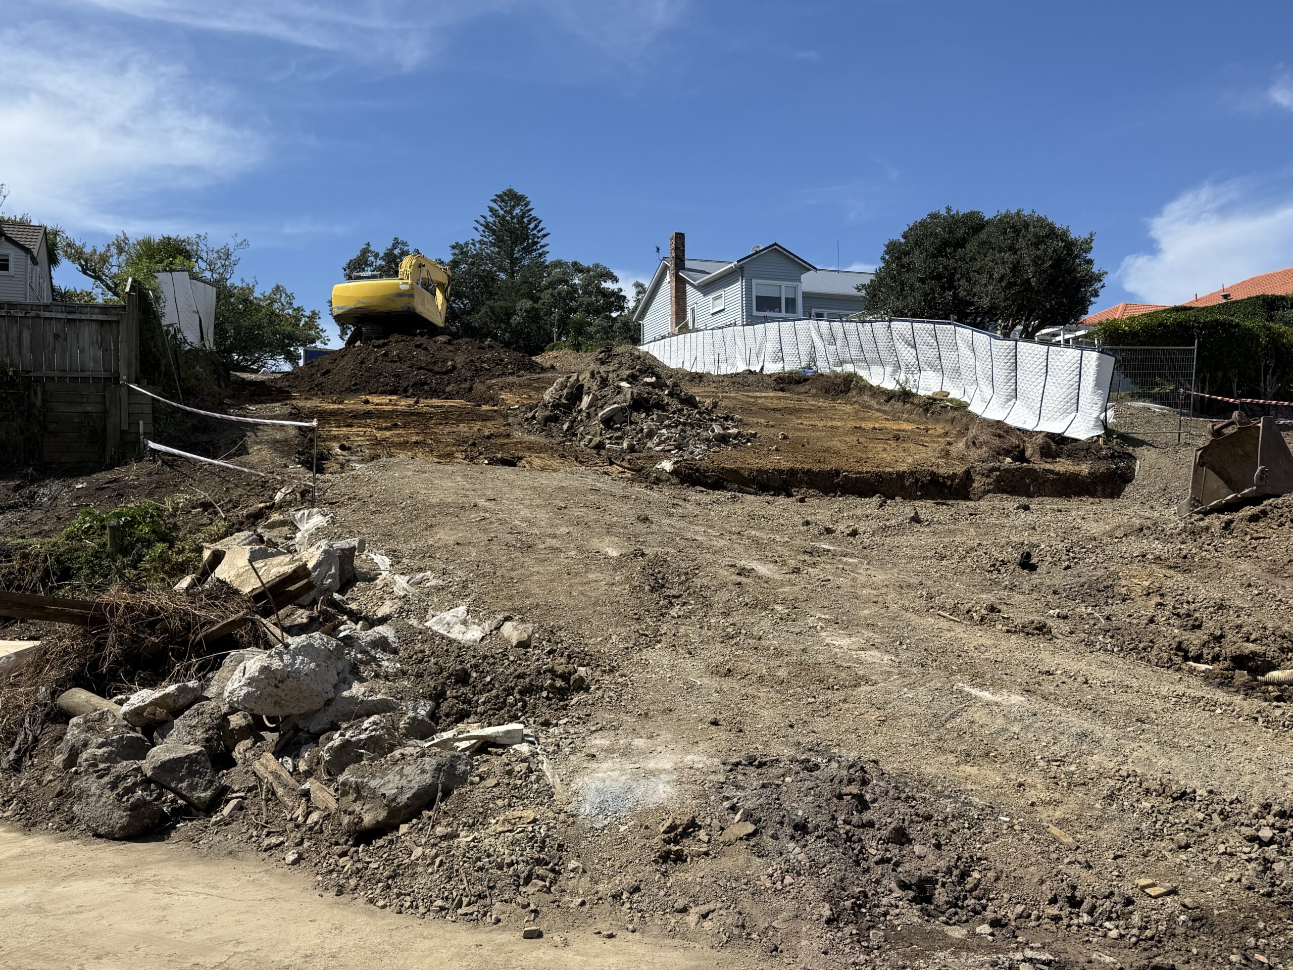
Construction has commenced at Waimarie, marking a key milestone for the project as it transitions from planning into delivery.
Early works are now underway on site, with civil construction progressing and the project moving into its initial development phase. Jennian Commercial has been appointed as main contractor, reflecting a continued focus on disciplined delivery and build quality.
These works establish the foundation for the broader development, enabling staged construction to proceed in alignment with programme and infrastructure requirements.
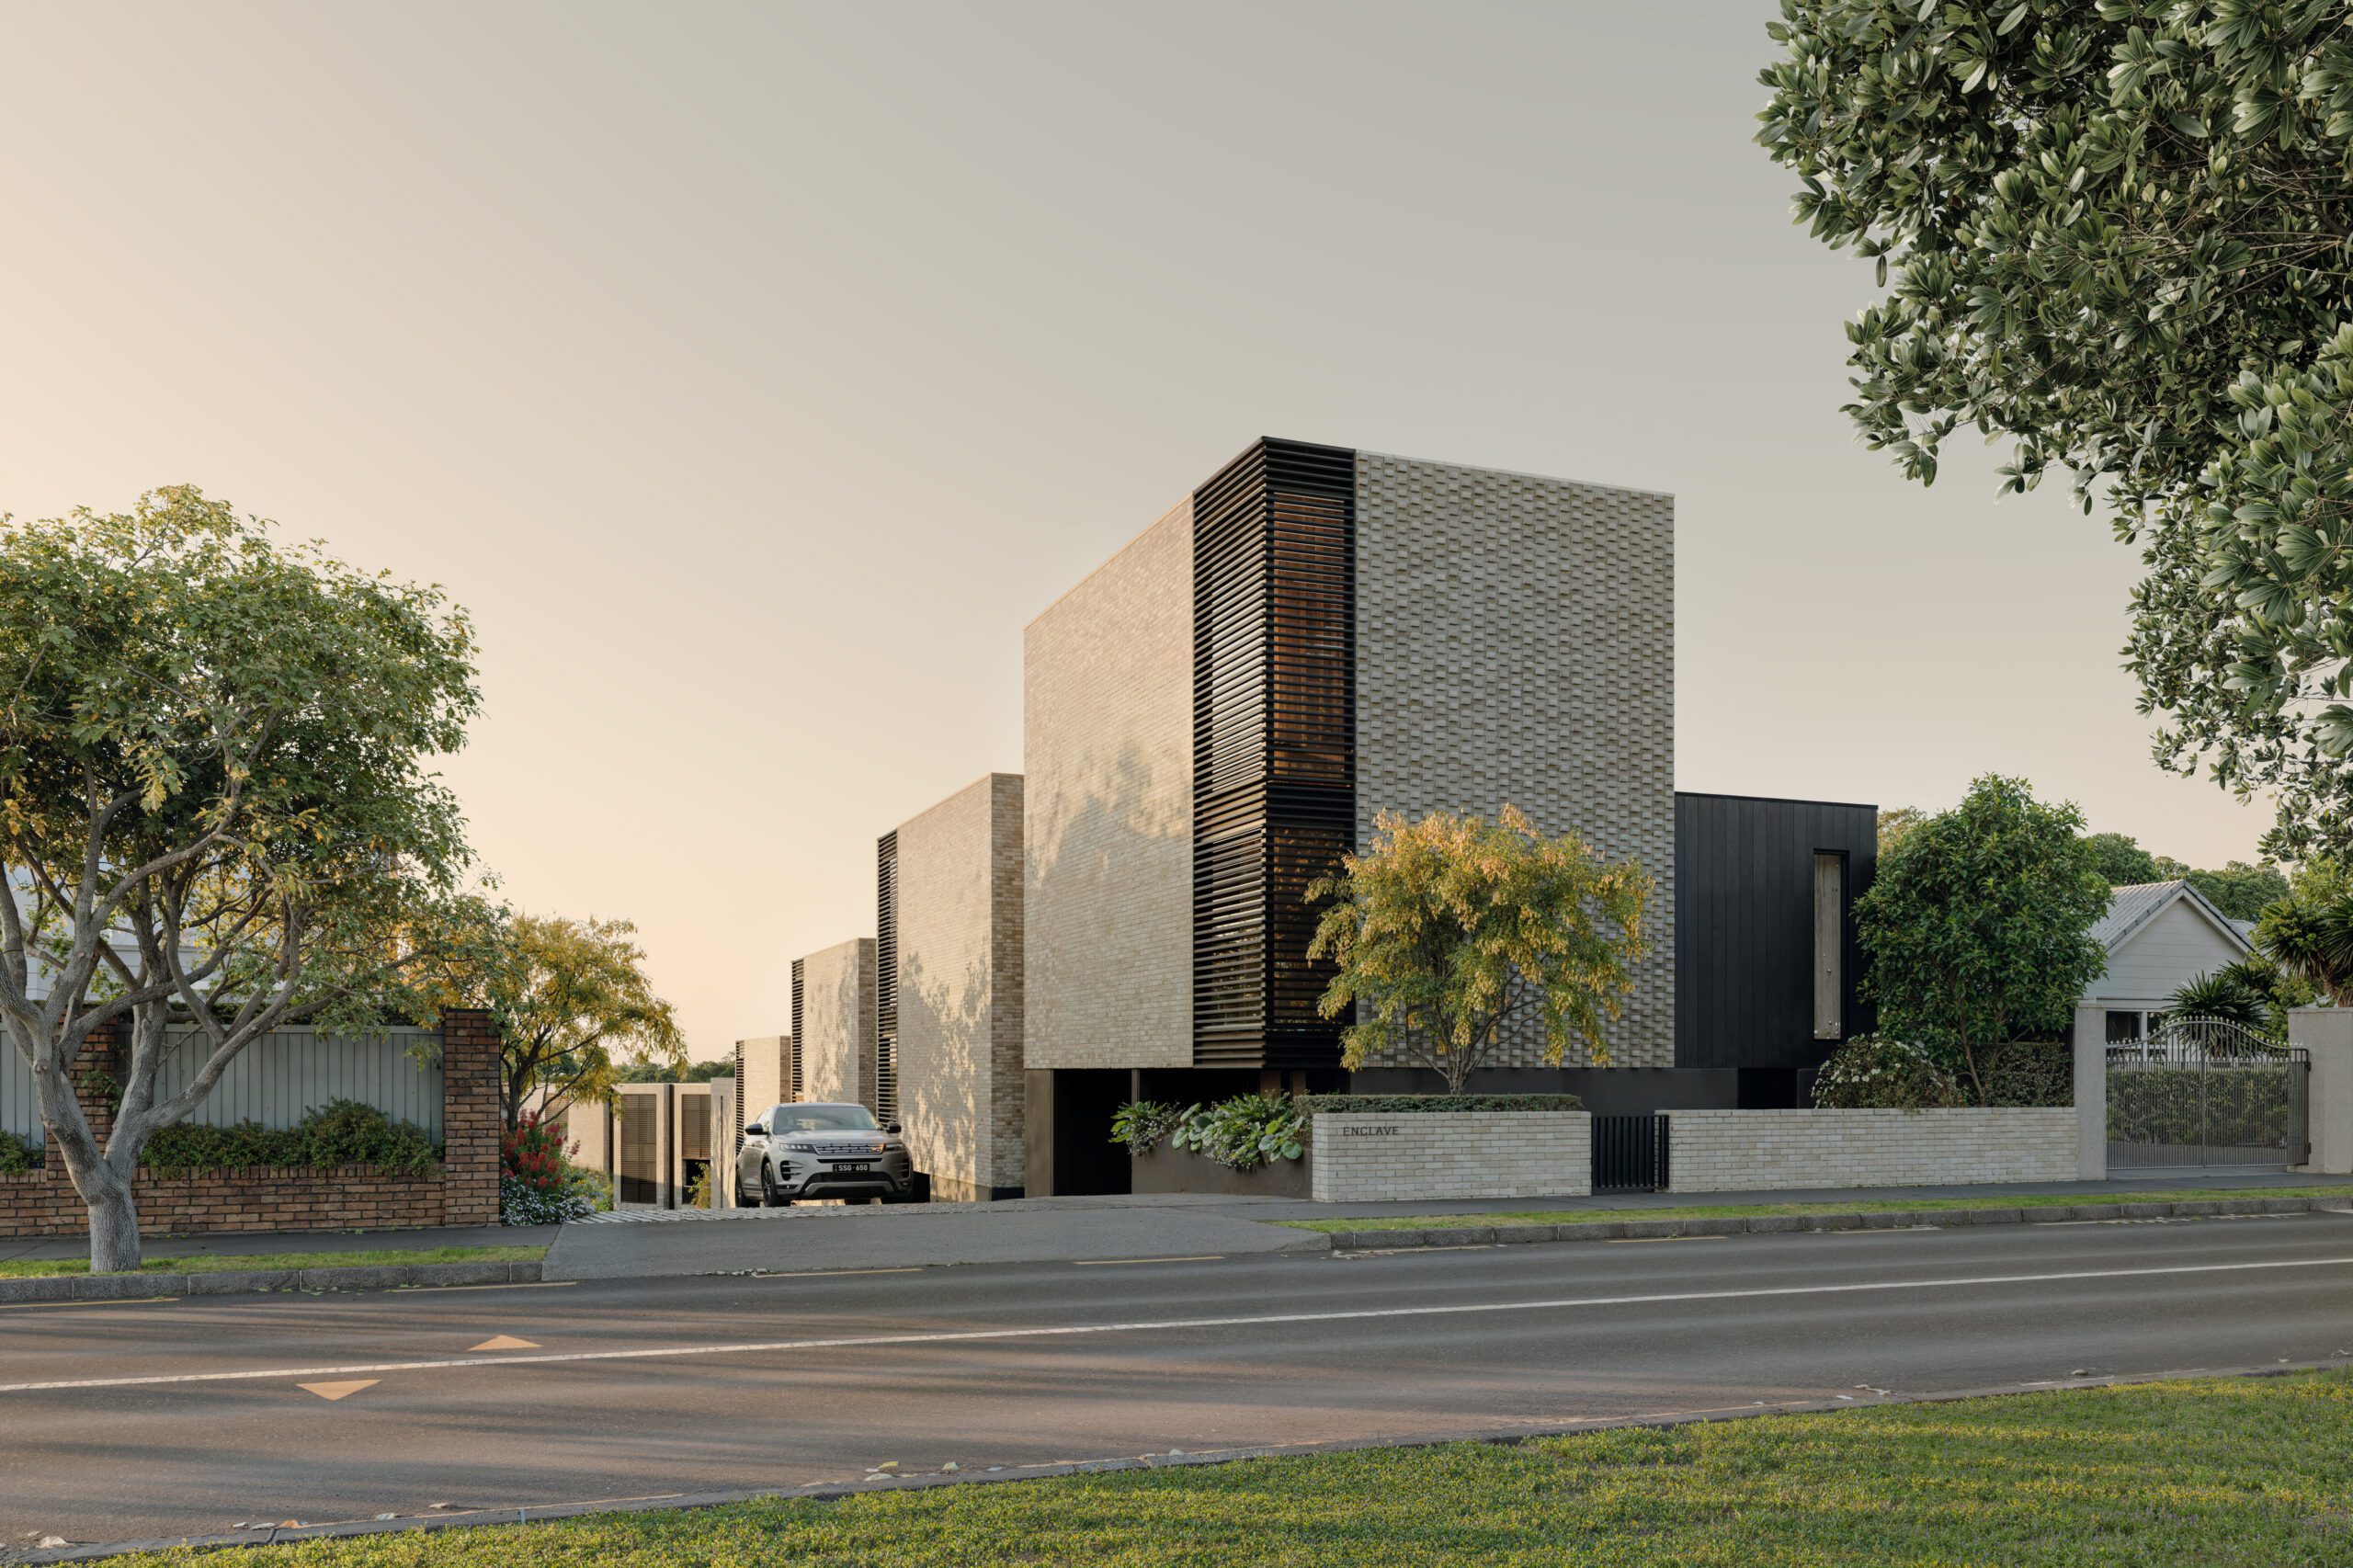
Waimarie represents a high-quality residential project within the Eastern Bays, shaped through a coordinated design and delivery approach. The commencement of construction reflects strong progress across planning, procurement, and contractor engagement.
Further updates will be provided as the project progresses through the next stages of construction.
April 7, 2026
Resource Consent Achieved for Tephra Development
Clarke Group has achieved resource consent for the Tephra development, marking a key milestone as the project moves into delivery.
Located within the established Stonefields community, Tephra is a residential development designed by Monk Mackenzie, comprising a collection of architecturally designed terraced homes.
Following consent approval, civil works are now underway on site, progressing the project into its early delivery phase. These works will support the transition into vertical construction, with building works targeted to commence in Q3 2026.
The achievement of resource consent reflects a coordinated planning and design process, and provides a clear pathway forward for construction and delivery.
Further updates will follow as the project progresses through the next stages.